
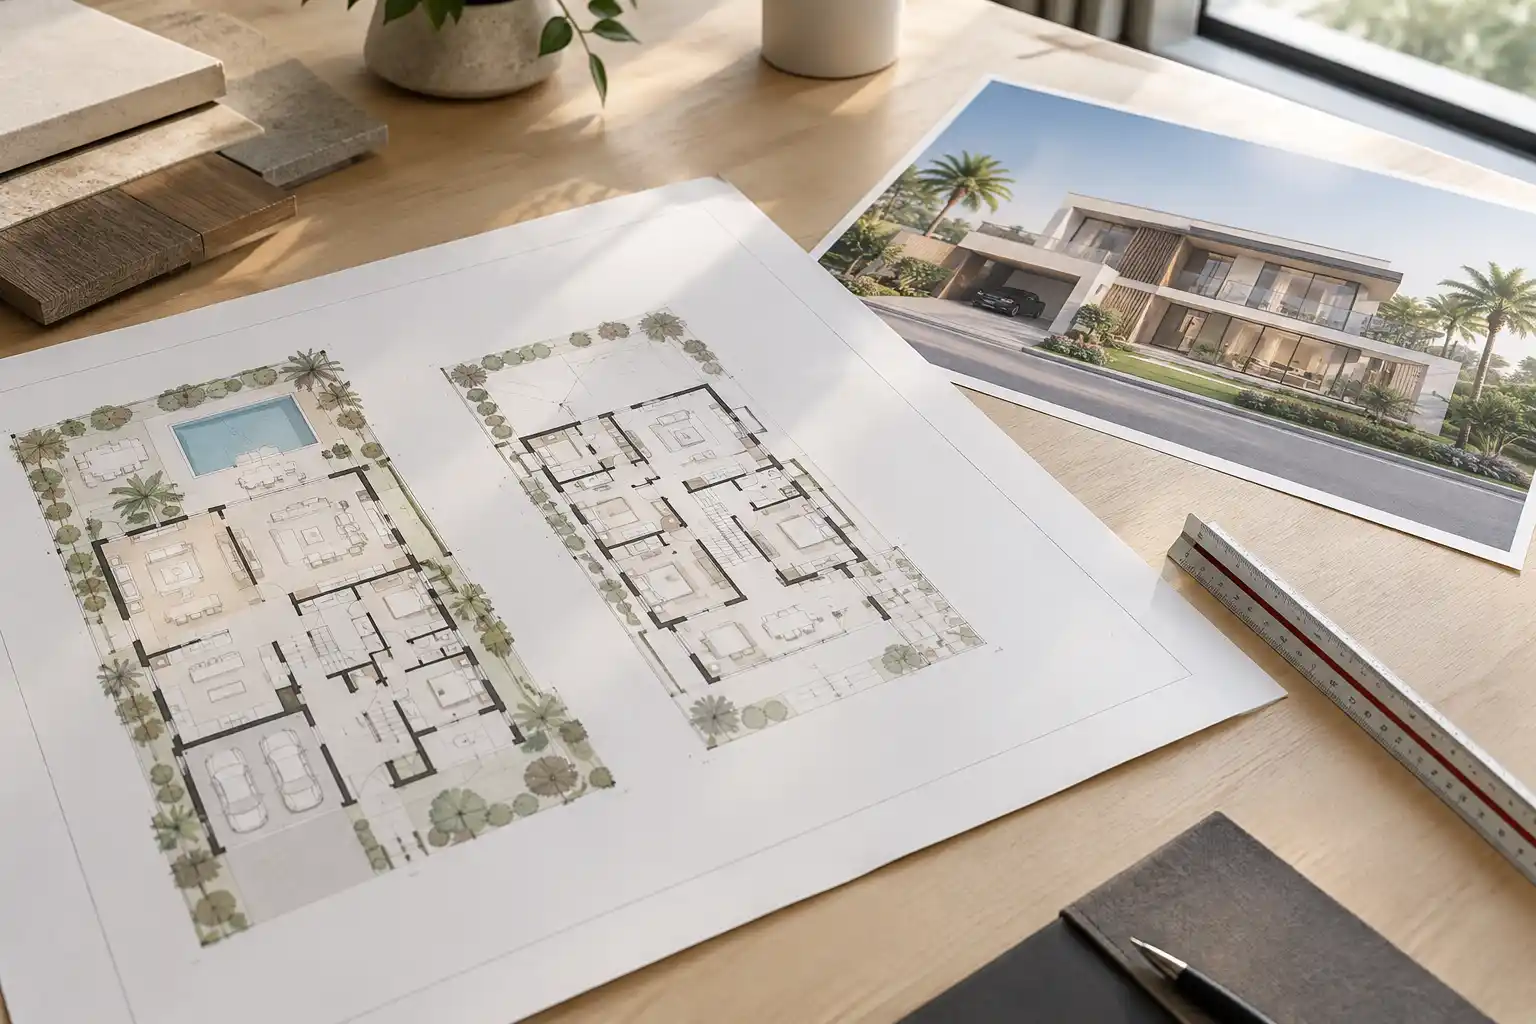
This guide is for Dubai villa buyers, new handover owners, and anyone renovating a 2-floor villa who wants to understand standard layouts before finalizing furniture, structural changes, or interior design decisions.
Most 2-floor villas in Dubai put living, dining, kitchen, and a guest room on the ground floor. The first floor holds the master suite and family bedrooms. Room sizes vary by villa category. A master bedroom is usually the largest room upstairs. Circulation space, hallways and stairs, needs real square footage too. It’s often the first thing developer plans get wrong.
Villa floor plans decide how a home actually feels to live in. This happens before furniture or finishes ever enter the picture. If you’re reviewing a developer’s standard layout, or planning a custom build, understanding how space typically splits across two floors helps you catch problems early, while they’re still cheap to fix.
With new villa handovers continuing across Dubai communities this season, many owners are reviewing floor plans for the first time. Some work from a developer’s standard layout. Others plan custom interior work from scratch. Our villa interior design service often starts at exactly this stage, working within or adjusting a villa’s existing floor plan before any interior decisions get made.
This article breaks down how 2-floor villa layouts typically work. It covers realistic room dimensions, and where floor plan decisions commonly go wrong.
How Is Space Usually Divided Between Ground Floor and First Floor?
The ground floor handles public and shared living. The first floor is almost always private family space.
The ground floor of a typical Dubai villa includes an entrance foyer, a formal living or sitting area, a family living room, a dining space, and the kitchen. Many villas also add a guest bedroom with its own bathroom on this level. A maid’s room and a small powder room usually sit here too, positioned away from the main living areas.
The first floor is dedicated to private family space. This typically includes the master bedroom with an en-suite bathroom and walk-in closet. Two to four additional bedrooms sit alongside it, depending on villa size. A shared family bathroom or extra en-suites usually serve these rooms. Some villas add a small family lounge or study on this floor, giving the household a quieter space away from ground-floor activity.
How designers plan a villa around its architecture explains why this split exists. It isn’t arbitrary. Separating public and private zones by floor cuts noise transfer between entertaining areas and bedrooms. It also keeps guests naturally contained to the ground level, away from private family space.
What Are Realistic Room Dimensions for a Dubai Villa?
Room sizes vary by villa category, but a few general ranges hold across most mid to large UAE villas.
A master bedroom usually fits a king bed, a seating area, and clear walking space around furniture. Secondary bedrooms are sized for a queen or twin bed setup, often with room for a desk. Living rooms in larger villas often combine formal and informal seating zones in one space, rather than splitting into two smaller rooms.
Kitchen size varies more by villa type. Open-plan kitchens generally get more generous proportions than the enclosed galley-style layouts common in older villa stock. Bathroom sizing depends on whether it’s an en-suite or a shared family bathroom. En-suites usually prioritize a larger shower or combined tub-shower setup. Shared bathrooms balance functionality for multiple users instead.
How to maximize space in UAE villas covers this in more depth. Room dimensions only tell part of the story. How that square footage actually gets used matters just as much as the raw numbers on paper.
Common 2-Floor Villa Layout Types
| Layout Type | Ground Floor Focus | First Floor Focus | Best Suited For |
|---|---|---|---|
| Traditional split | Formal living, dining, guest room | All bedrooms including master | Families wanting clear public-private separation |
| Open-plan ground floor | Combined living, dining, kitchen as one zone | Bedrooms, family lounge | Households that entertain often |
| Dual-living | Separate formal and family living areas | Bedrooms, possible second lounge | Larger families or multi-generational living |
None of these layouts works better in every case. The right fit depends on how your household actually lives day to day, not just how a floor plan looks on paper.
Why Does Circulation Space Matter So Much?
Hallways, stairs, and transition areas need real square footage. Skimping on them makes a home feel cramped, even with generous room sizes.
A floor plan can list impressive room dimensions and still feel tight. This happens when hallways are too narrow, or the staircase eats into usable space on both floors. Good circulation planning keeps movement between rooms natural. It avoids awkward detours around furniture or doorways.
Natural light placement shapes how a floor plan performs too, not just how it looks on a drawing. A living room that catches morning light feels different from one that only gets harsh afternoon sun. Natural light design in the UAE covers how window placement and room orientation affect comfort across the day. Check this against your floor plan before finalizing room functions.
Sightlines between ground floor rooms matter too, especially in open-plan layouts. If you can see straight from the entrance into the kitchen, that line of sight needs to feel intentional, not accidental. Open-plan living principles explain how zones within one open ground floor should relate to each other visually.
A Real Dubai Scenario: Adjusting a Standard Developer Floor Plan
A family bought a new villa in Dubai Hills. The developer’s standard 2-floor layout placed the kitchen at the rear of the house. It had no direct sightline to the dining or living areas. This family entertained often. They wanted to watch their kids while cooking. The layout simply didn’t match how they planned to live in the home.
They worked with a designer before move-in. Together, they opened the kitchen toward the dining and living zone, without changing the villa’s structural footprint. The first floor bedroom layout stayed mostly as designed, since the family’s priorities centered entirely on ground-floor flow. Making this kind of adjustment early, before furniture or finishes get decided, usually costs far less than reworking a layout later.
What Mistakes Should You Avoid When Reviewing a Villa Floor Plan?
The biggest mistake is approving a floor plan based only on total square footage, without checking how that space actually divides between rooms and circulation.
A villa with impressive total area can still feel tight. This happens when hallways and stairs consume too much of it, or room proportions don’t match how the space will actually function. Check the breakdown, not just the headline number.
Another common mistake involves bedroom size comparisons. Some developer layouts give the master bedroom a disproportionately large share of space, at the expense of secondary bedrooms. This creates friction in households where children or guests need genuinely comfortable rooms, not just a bed that fits.
First-time villa buyers sometimes expect apartment-scale room proportions to translate directly to villa living. Villa and apartment design priorities actually differ quite a bit. Villa layouts generally need more generous circulation and room-to-room transition space than apartments do.
How Does Professional Floor Plan Review Add Value?
A proper review catches layout problems while they’re still cheap to fix, before construction or furnishing decisions lock anything in.
This matters for a developer’s standard layout and for a custom design alike. A complete villa house design approach typically starts with exactly this review. It checks room proportions, circulation, and sightlines against how your household actually plans to use the space.
This step matters even more in larger villas, where keeping room proportions and flow consistent across two floors gets harder as the property grows. Creating cohesive design across a large villa covers the related challenge of keeping a multi-room, multi-floor home feeling like one connected property, not a collection of disconnected spaces.
If you’re reviewing a floor plan right now, whether from a fresh handover or an older villa you’re renovating, get a second opinion on layout before finalizing furniture or construction plans. It’s one of the lowest-cost steps in the whole process. It’s often the one with the biggest impact on daily comfort.
Frequently Asked Questions
Q1: How is a typical 2-floor villa layout divided in Dubai?
A: Ground floors usually hold living, dining, kitchen, and a guest bedroom. First floors are typically dedicated to the master suite and family bedrooms, separating public and private zones by level.
Q2: What size is a typical master bedroom in a Dubai villa?
A: Master bedrooms are generally sized to comfortably fit a king bed, seating area, and clear walking space, with an attached en-suite bathroom and walk-in closet. Exact sizing varies by villa category.
Q3: Can a developer’s standard villa floor plan be changed?
A: Non-structural changes, like opening a kitchen toward a living area, are often possible before or shortly after handover. Structural changes depend on community approvals and the villa’s existing layout.
Q4: How much hallway and circulation space does a villa floor plan need?
A: There’s no fixed rule. Hallways and stairs need enough width for comfortable movement without feeling like wasted space. Floor plans that under-allocate circulation space often feel cramped despite generous total square footage.
Q5: Is an open-plan or traditional split layout better for a Dubai villa?
A: Neither wins in every case. Open-plan ground floors suit households that entertain often and want connected living, dining, and kitchen zones. Traditional split layouts suit households wanting clearer separation between formal and family spaces.
Ready to Review or Plan Your Villa’s Floor Plan?
A villa floor plan sets the foundation for everything that comes after it, from furniture placement to how comfortable the home actually feels. Catching layout issues early, before construction or furnishing decisions lock things in, saves far more than it costs to review a plan properly upfront.
If you’re planning a new villa interior or reviewing a floor plan before committing to it, La Firma’s home interior design service starts with exactly this kind of review. Explore more of our villa work at lafirma.ae.


















































































