
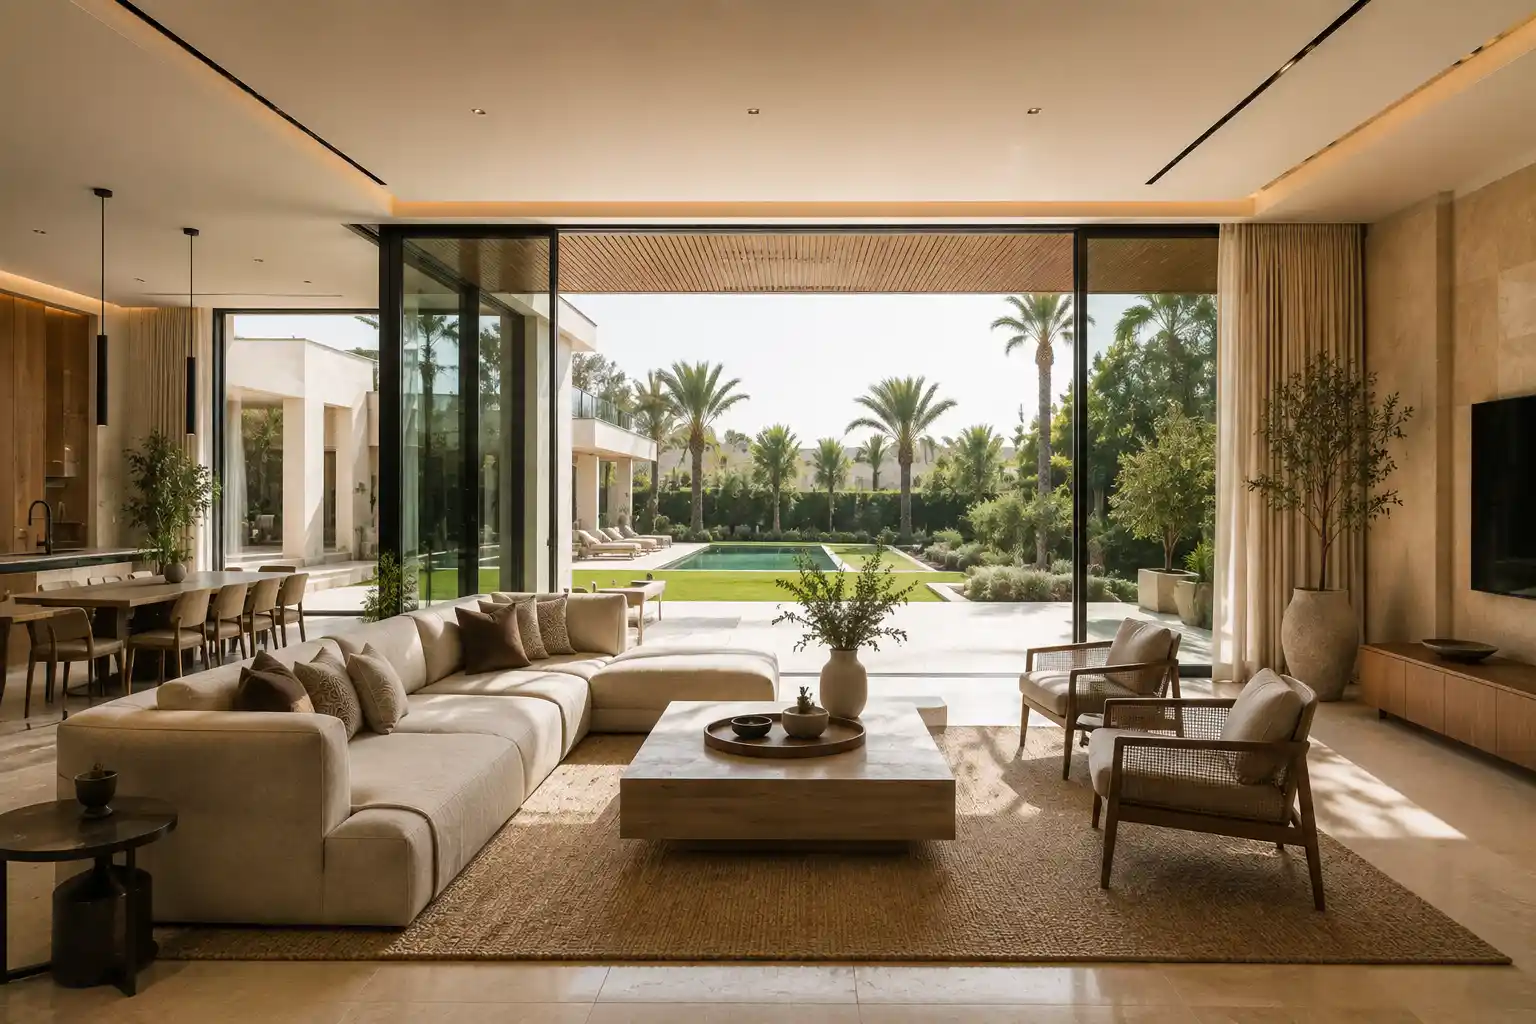
A complete villa house design covers more than interiors. It typically includes architectural layout and structure, MEP systems, interior design and fit-out, custom joinery, furniture, and outdoor spaces like gardens and pools. Treating these as one connected project, rather than separate hires, is what keeps a villa’s exterior, interior and outdoor areas working together.
Key takeaway:
A villa house design isn’t just what happens inside the walls. The layout, the interiors, the furniture and the garden all affect each other, which is why they work best planned together.
Villa house design covers far more than choosing paint colours and furniture. It spans architecture, interiors, fit-out, furniture and outdoor space. All of these affect how the finished home actually feels to live in.
Most homeowners start by thinking about interiors. Then they realise the garden, the layout and the furniture need to work together too. Treating them as separate projects usually shows in the final result.
Looking at La Firma’s villa house design work shows what a fully coordinated project actually looks like.
This breaks down what a complete villa house design covers, how it differs from apartment design, and its typical cost.
What “Villa House Design” Actually Covers
Villa house design means planning a villa as one connected project, not room-by-room decisions made in isolation. That includes the building’s layout, its interiors, its furniture and its outdoor spaces.
A villa’s layout affects how natural light reaches the interior. That affects furniture placement, which affects how residents actually use the garden. Each decision has knock-on effects on the next.
The Core Elements of a Complete Villa House Design
A complete villa house design usually covers four connected areas, whether it’s a new build or a full renovation.
Architectural Layout and Structure
This covers the floor plan, room proportions, ceiling heights and how the building sits on the plot. It’s the foundation for everything that follows.
Interior Design and Fit-Out
This covers room layout, material selection, and the construction and installation work that turns drawings into a finished space.
Furniture and Custom Joinery
This covers furniture selection and placement throughout the villa.
It also covers custom joinery built specifically for the space, like wardrobes, kitchen cabinetry and built-in shelving.
Outdoor Spaces: Garden and Pool
A villa’s garden design and any pool area function as an extension of the interior, not a separate afterthought. Planning them together avoids awkward transitions between indoor and outdoor space.
Villa House Design vs Apartment Interior Design: What Changes
Villas add layers that apartments don’t: a garden, a facade, sometimes a pool, and full control over the structure. Apartment interior design works within fixed building systems and a much smaller footprint.
Who Usually Delivers a Complete Villa House Design
Coordinating architecture, interiors, fit-out, furniture and garden design usually falls to one team, rather than separate specialists hired individually. Looking at what an interior fit-out company in Dubai actually does shows how that coordination typically works.
A Dubai Scenario: Planning a Complete Villa House Design
Consider a family building a new villa in Al Barari with a large rear garden and a pool. They initially planned to hire an architect, then find an interior designer and a landscaper separately once construction finished.
Bringing all three into the same planning conversation early changed the outcome. The pool location, the garden layout and the living room’s glazing all came together as one decision. The final layout gave the living room a direct sightline to the pool. That wouldn’t have happened if the garden had come after the interior.
Common Mistakes When Planning a Villa House Design
A few mistakes come up repeatedly on villa house design projects:
- Finalising the interior layout before the garden and pool are positioned
- Choosing furniture before confirming room dimensions and door swings
- Treating landscaping as an afterthought once the budget is already spent
- Hiring separate specialists without a shared plan or timeline
- Skipping a walk-through of natural light at different times of day
A detailed look at villa renovation costs in Dubai covers related mistakes that apply just as much to new builds.
How Scope Affects Cost and Timeline
A villa house design costs more the more elements it covers. Architecture, interiors, fit-out, furniture and landscaping each carry their own costs. Understanding what typically drives interior design costs in the UAE helps set a realistic budget before you lock in scope.
Timeline works the same way. A new villa design typically takes several months from concept to move-in. Garden and pool work often run in parallel with interior fit-out.
Frequently Asked Questions
Q1: What does a complete villa house design actually include?
A: It typically covers architectural layout, interior design and fit-out, furniture, and outdoor spaces like the garden and pool. Planning these together, rather than hiring separate specialists for each, keeps the finished villa cohesive.
Q2: How is villa house design different from apartment interior design?
A: Villas add elements apartments don’t have, like a garden, a facade and sometimes a pool. They also allow full control over the structure. Apartments work within fixed building systems and a smaller footprint.
Q3: Do I need to plan the garden and interior at the same time?
A: It’s not strictly required, but it usually produces a better result. Planning them together avoids awkward transitions between indoor and outdoor space, and lets both areas share materials and sightlines intentionally.
Q4: Who typically manages a full villa house design project?
A: It varies, but many homeowners now bring in one company to coordinate architecture, interior design, fit-out, furniture and landscaping together. That avoids the coordination gaps that come from hiring each specialist separately.
Q5: How long does a full villa house design take?
A: A new villa design typically takes several months from concept to move-in. Garden and pool work often run in parallel with interior fit-out, which helps keep the overall timeline shorter.
CONCLUSION
Ready to Plan Your Villa as One Complete Project?
A villa house design works best as one project, not four separate ones. Architecture, interiors, furniture and garden all need to work from the same plan. That’s what actually produces a villa that feels considered from the front door to the back garden.
La Firma’s villa house design team can coordinate all of it under one plan. That runs from the first architectural sketch to the final furniture placement.


















































































