
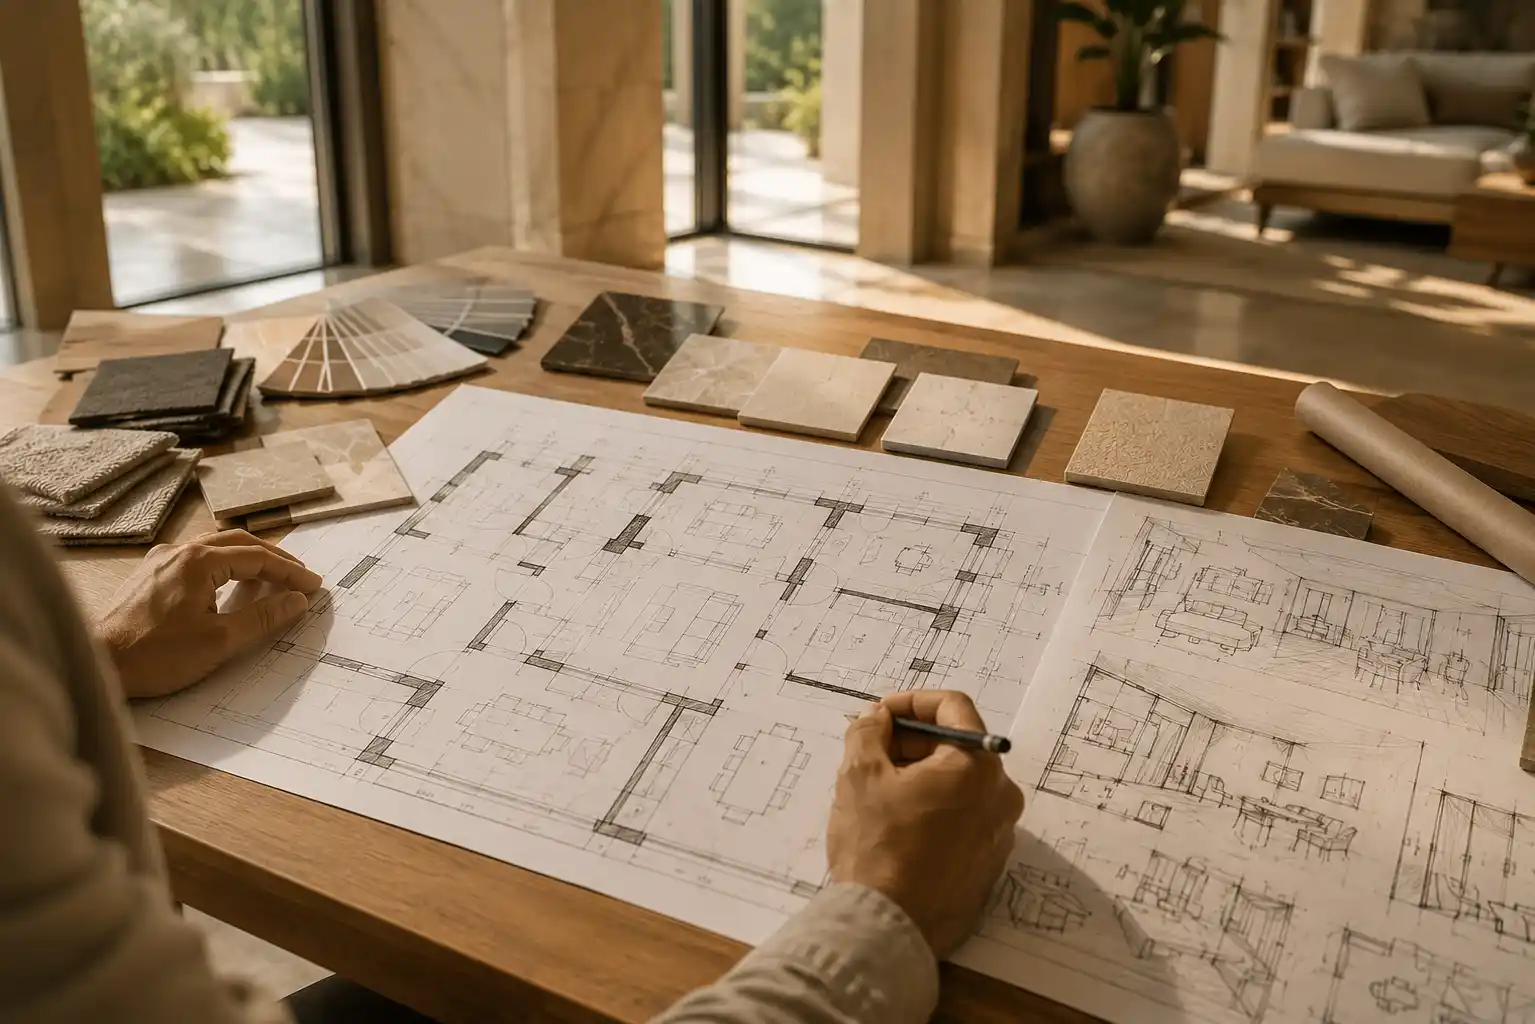
Interior designers plan a villa around its architecture by starting with what can’t change load-bearing walls, structural columns, window placement and ceiling heights before deciding what can. That sequence, structure first and finishes last, is what keeps a design realistic instead of needing revision once construction starts.
A villa’s architecture sets the rules the interior design has to work within. Ignoring that sequence is one of the most common reasons a design looks good on paper but doesn’t work once it’s built.
Villa interior design has to work with the building’s architecture, not against it. A designer starts with what can’t move walls, columns, windows before touching anything that can.
This is written for villa owners in the UAE starting an interior design project. It explains how a designer actually works with the building you already have.
A villa interior design project that ignores the existing architecture usually needs revisions once construction actually starts.
This breaks down how designers actually read a villa’s architecture, and how that reading shapes every decision that follows.
What Does “Planning Around Architecture” Actually Mean?
It means treating the building’s fixed elements as the starting point for design, not an obstacle to work around later. Structure comes first. Style comes after.
How Designers Read a Villa’s Architecture First
This usually happens across three areas, before anyone decides on materials or furniture.
Structural Constraints: Walls, Columns and Beams
Load-bearing walls and structural columns can’t move without an engineer’s sign-off, so a designer maps these first. A closer look at architectural villa design in the UAE explains how a building sets these constraints during construction.
Natural Light and Orientation
A villa’s orientation decides which rooms get strong morning sun and which get harsh afternoon heat. That shapes where furniture and finishes actually work best.
Natural light design in UAE homes explains how solar orientation should influence colour and material choices, not just curtain placement.
Ceiling Heights and Room Proportions
Rooms with higher ceilings can carry bolder lighting and furniture scale; rooms with lower ceilings usually need the opposite. Getting this wrong makes a well-designed room feel oddly off, without anyone being able to say exactly why.
How Architecture Shapes Interior Layout Decisions
Furniture Placement Follows Structure, Not the Other Way Around
A sofa that looks perfect in a render can end up blocking a structural column in reality. Mapping space efficiently in UAE villas starts with knowing exactly where those fixed points sit.
Indoor-Outdoor Flow
Villas often connect living areas to a garden or pool through large glazing. The interior layout has to support that sightline, not block it.
Open-plan living design principles apply directly here, since the boundary between rooms often blurs on purpose.
When Interior Design Can Push Back on Architecture
Sometimes, but rarely without structural work. Removing a non-load-bearing wall or adding an opening is possible. That moves the project into a broader scope.
A complete villa house design covers this broader scope, where architecture and interior decisions happen together from the start.
For projects that stay purely interior, what villa interior design in Dubai actually covers explains where that boundary usually sits.
A Dubai Scenario: Designing Around a Structural Column
Consider a villa in Emirates Hills with a load-bearing column in the middle of an otherwise open living area. The original furniture plan placed a large sectional sofa directly in its path.
The designer reworked the layout around the column instead of against it. They used it to anchor a reading nook rather than hide it. A construction supervision checklist for UAE projects helped confirm which elements were genuinely fixed before finalising the plan.
Common Mistakes When Ignoring a Villa’s Architecture
A few mistakes come up repeatedly when interior decisions get made before architecture is fully understood:
- Finalising furniture layout before confirming which walls are load-bearing
- Choosing colours without testing them against the room’s actual light at different times of day
- Assuming ceiling height doesn’t affect furniture and lighting scale
- Planning indoor-outdoor flow without checking sightlines from key seating positions
- Treating architectural constraints as something to solve later instead of first
A closer look at common interior design mistakes to avoid covers several of these in more depth.
How This Process Affects Cost and Timeline
Designing around fixed architecture usually costs less than fighting it, since it avoids revisions once construction starts. A detailed breakdown of villa design costs in Dubai covers where those revision costs usually come from.
Frequently Asked Questions
Q1: Why do interior designers need to understand a villa’s architecture first?
A: Because fixed elements like load-bearing walls, columns and window placement limit what’s actually possible. Designing without that information usually means revisions once construction starts.
Q2: Can interior designers move load-bearing walls?
A: Not without structural engineering sign-off. Moving a load-bearing wall shifts the project from interior design into structural and architectural work.
Q3: How does a villa’s orientation affect interior design choices?
A: It determines how much direct sun each room gets, which shapes colour, material and furniture decisions.
Q4: Does ceiling height really matter for interior design decisions?
A Yes. Higher ceilings can carry bolder lighting and larger furniture. Lower ceilings usually need the opposite, or a room can feel visually off.
Q5: Is it more expensive to design around architecture than to change it?
A: Usually not. Designing around fixed elements avoids the structural work and revisions that come with changing them.
CONCLUSION
Ready to Design Around Your Villa’s Architecture?
Good villa interior design starts with understanding what the building already gives you, not with a mood board. Structure first, style after, is what keeps a design realistic from day one.
La Firma’s villa house design team in Dubai reads a villa’s architecture before proposing a single layout.


















































































