
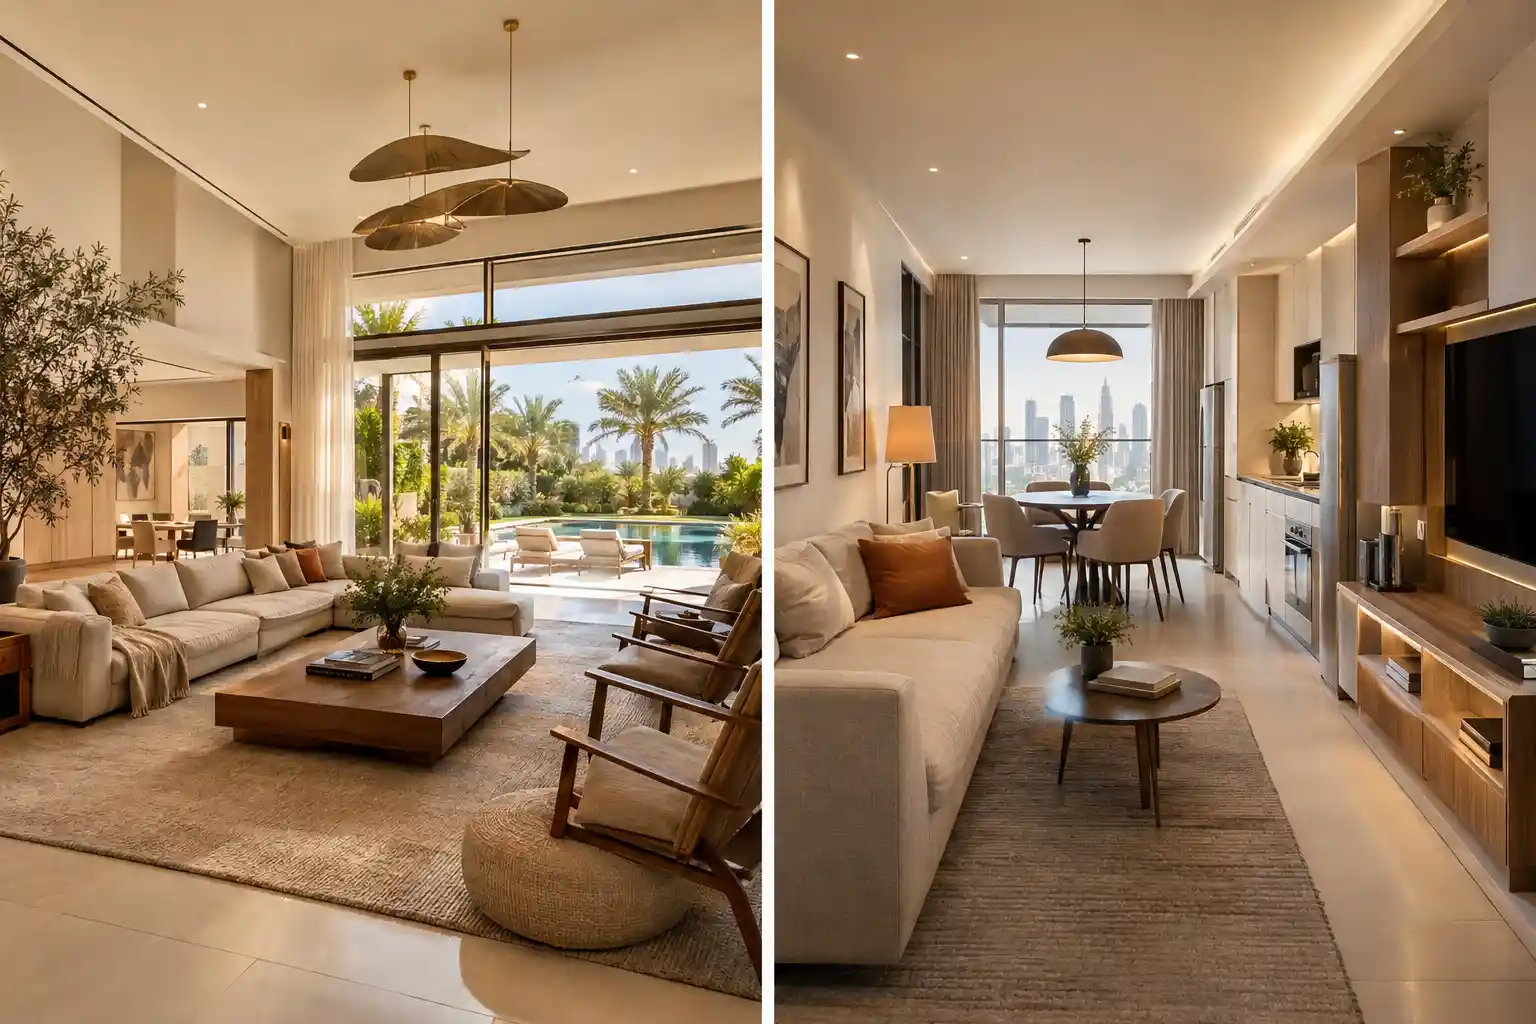
A villa and an apartment might both need furniture, lighting, and a color scheme, but the design process behind them looks quite different. Villa interior design deals with more square footage, multiple floors, and often outdoor space, while apartment design works within fixed walls, shared building systems, and tighter footprints. The differences shape everything from layout decisions to material choices.
Villa interior design typically involves more structural flexibility, multi-room cohesion, and outdoor integration, while apartment interior design focuses on maximizing a fixed floor plan and working within building-wide constraints like shared MEP systems. Both need careful planning, but the priorities and challenges differ significantly.
Understanding this distinction matters whether you’re comparing quotes, setting a budget, or simply trying to figure out what your project actually needs. Our villa interior design service handles the specific challenges large standalone properties bring, which differ meaningfully from apartment-focused work.
This article breaks down where the two approaches diverge, and why that matters for how you plan your project.
Space Planning Works Differently in Each Property Type
Villas give designers room to work with generous floor plans, multiple living areas, and often a garden or pool that becomes part of the overall design story. This flexibility means layout decisions in a villa often involve rethinking how spaces connect across an entire property, not just arranging furniture within a fixed room.
Apartments work within a much tighter footprint, where every square meter needs to justify its purpose. Reviewing top interior design tips for small apartments shows how apartment design leans heavily on multi-functional furniture and smart storage, since there’s rarely room for decorative excess.
The scale difference also changes how designers approach flow. A villa’s living room might connect to a formal dining area, a family room, and an outdoor majlis, all needing to feel like one continuous experience. An apartment’s living and dining space often sits in one open zone, where the design challenge becomes making a smaller area feel complete rather than cramped.
Structural Flexibility Changes What’s Possible
Villas generally allow more structural changes than apartments do. Removing a wall, extending a kitchen, or reconfiguring a floor plan is usually more achievable in a standalone villa, subject to community approvals, than in an apartment building governed by strict structural rules.
Apartment renovations face more constraints because shared walls, columns, and building systems limit what you can physically change. Learning what to check before renovating a home in Dubai becomes especially relevant for apartment owners, since structural limitations and building approvals play a bigger role than they typically do in villa projects.
This difference affects timelines too. A villa renovation involving structural changes needs careful MEP coordination, but the property owner usually has more control over decisions. An apartment renovation often needs building management approval before work can even begin, which adds a layer of process villa owners rarely deal with.
Outdoor Space Becomes Part of the Design Story in Villas
One of the clearest differences is that villa interior design regularly extends outdoors. Gardens, pools, and outdoor majlis areas need to connect visually and functionally with the interior, which apartment design almost never has to consider. Our villa garden design work often runs alongside interior planning for exactly this reason.
This connection matters more than it might seem. Large sliding doors that open living rooms onto a garden or pool deck mean flooring, color palettes, and even furniture choices need to work across both zones. Apartment interiors, limited to balconies at most, rarely face this level of indoor-outdoor coordination.
Comparing Villa and Apartment Interior Design
| Factor | Villa Interior Design | Apartment Interior Design |
|---|---|---|
| Floor plan flexibility | High, more structural changes possible | Limited, building rules restrict major changes |
| Outdoor integration | Often significant, gardens and pools included | Minimal, usually balcony only |
| Number of rooms to coordinate | Higher, multiple wings and floors common | Fewer, more compact footprint |
| Approval process | Community-level, generally more owner control | Building management approval often required |
| Storage strategy | More room for dedicated storage spaces | Multi-functional furniture and built-ins essential |
Neither approach is more difficult overall. Villas demand cohesion across a larger, more complex space, while apartments demand precision and efficiency within a fixed footprint.
A Real Dubai Scenario: The Same Design Brief, Two Different Approaches
A client asked for a warm, minimalist interior with natural materials for two separate properties, a villa in Al Barsha and an apartment in Downtown Dubai. In the villa, the design extended into a garden-facing living room with large format stone flooring that carried outdoors onto a covered terrace, creating one continuous space.
In the apartment, the same warm minimalist brief had to work within a compact open-plan layout, with no outdoor extension possible. The designer relied on layered lighting, mirrored surfaces, and multi-functional joinery to achieve a similar feeling of spaciousness within a much smaller footprint. Both projects used the same design language, but the execution looked completely different because the properties themselves demanded different strategies.
Common Mistakes When Treating Both the Same Way
The most frequent mistake is applying an apartment-scale mindset to a villa project, under-furnishing large rooms because the budget or timeline assumed a smaller footprint. A villa’s proportions need furniture and layout decisions scaled to match, or rooms end up feeling empty despite being fully furnished.
The opposite mistake happens in apartments, where owners try to fit villa-scale furniture or layout ideas into a much smaller space. This usually makes rooms feel cramped rather than luxurious. Reviewing small living room layout ideas helps clarify how apartment-scale design actually needs a different set of priorities than villa design, not just a smaller version of the same plan.
Ignoring building or community-specific approval processes is another common trap. Villa owners sometimes assume apartment-style flexibility, while apartment owners occasionally attempt villa-level structural changes without checking whether their building allows it.
Budget and Cost Considerations Differ Too
Villa interior design projects typically involve a larger overall budget simply because of scale. More rooms, more furniture, and often outdoor integration all add up. Understanding what drives interior design and renovation costs in the UAE helps set expectations before comparing quotes across property types.
Apartment projects can cost less overall due to smaller square footage, but cost per square meter sometimes runs higher because of the precision required for compact, multi-functional spaces. Custom joinery designed to maximize a tight apartment layout often costs more relative to its size than a simpler villa piece serving one clear purpose.
Which Approach Fits Your Property
If you’re working with a villa, prioritize a documented palette and material plan that carries across multiple rooms and connects to any outdoor space. Our guide on creating cohesive interior design across a large villa covers this in more depth, since villa projects fail most often when rooms feel disconnected from each other.
If you’re working with an apartment, prioritize built-in storage, multi-functional furniture, and layout efficiency from the very start. There’s less room to correct mistakes later, so getting the floor plan right before ordering furniture matters more in a compact space than it does in a villa with room to adjust.
Frequently Asked Questions
Q1: What is the main difference between villa and apartment interior design?
A: Villa interior design typically involves more space, multiple rooms to coordinate, and often outdoor integration like gardens or pools. Apartment interior design focuses on maximizing a fixed floor plan within building-wide structural constraints.
Q2: Is villa interior design more expensive than apartment design?
A: Usually yes in total cost, simply due to scale, more rooms, more furniture, and often outdoor space. However, apartment projects can cost more per square meter because of the precision needed for compact, multi-functional layouts.
Q3: Can I make structural changes in an apartment the way I could in a villa?
A: Generally no. Apartments sit within shared building systems and structural rules that limit major changes. Villas usually allow more structural flexibility, subject to community-level approvals rather than building management sign-off.
Q4: Does outdoor space matter in interior design planning?
A: Yes, especially for villas. Gardens, pools, and terraces often connect visually with interior living spaces, so flooring, color, and furniture choices need to work across both zones. Apartments rarely face this consideration beyond a balcony.
Q5: Which is harder to design well, a villa or an apartment?
A: Neither is inherently harder. Villas require cohesion across a larger, more complex property, while apartments require precision and efficient use of a limited footprint. Each comes with its own set of design priorities.
Ready to Design a Space That Fits Your Property?
Villa and apartment interior design solve different problems, even when the style brief looks similar on paper. Getting the approach right from the start, whether that means planning multi-room cohesion for a villa or maximizing efficiency in an apartment, saves time and avoids costly layout mistakes later.
If you’re planning an interior design project in Dubai, La Firma’s home interior design service adapts the process to match your property type, so whether you’re working with a sprawling villa or a compact apartment, the plan fits the space you actually have.


















































































