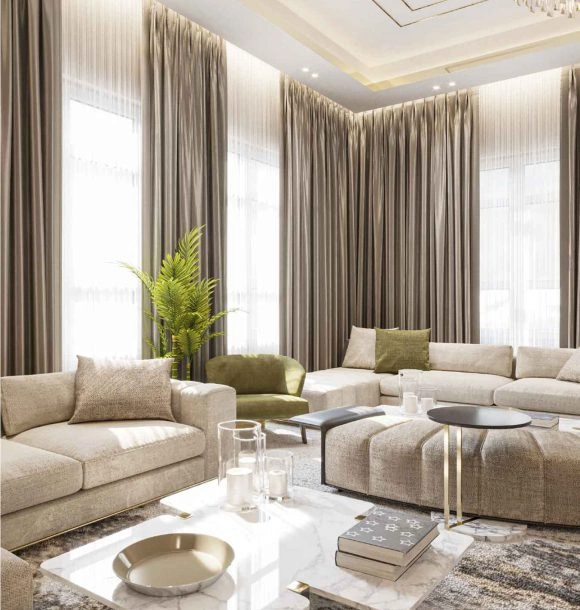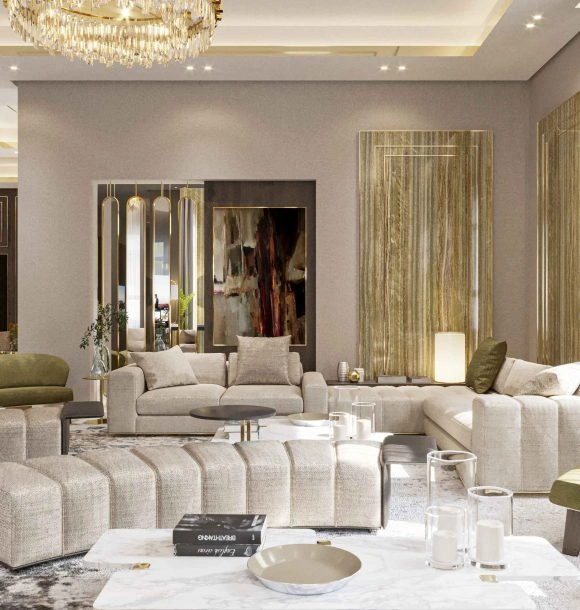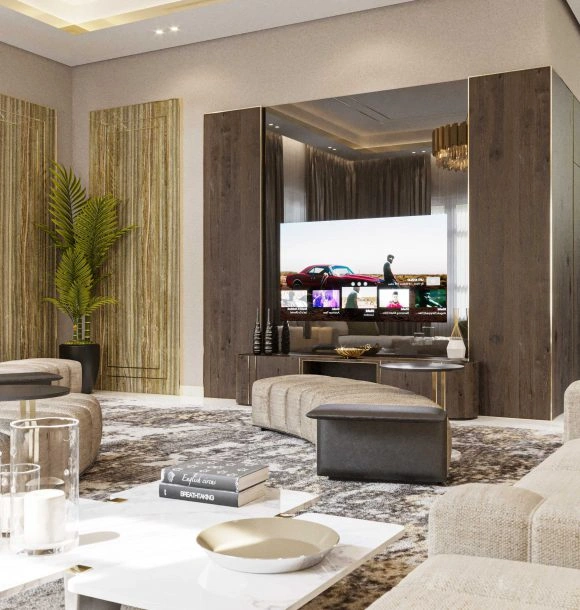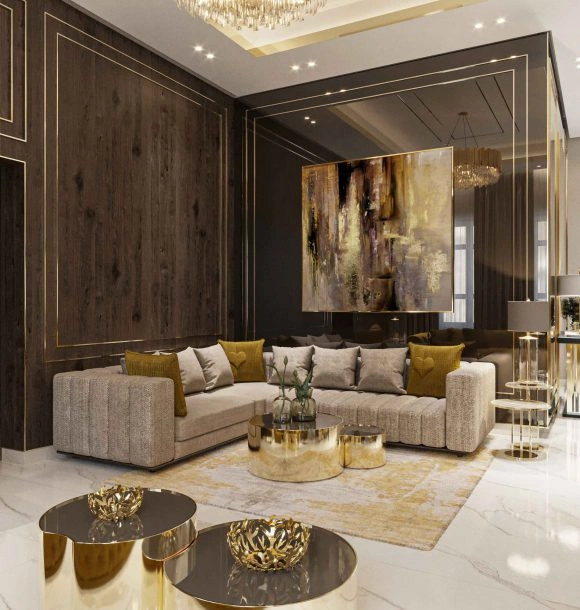

Written by the La Firma Design Team, the interior designers, fit out specialists and project managers behind our villa projects across the UAE. Updated 11 November 2026.
To maximize space in a Dubai villa, audit how each room is really used, fix the layout before you buy furniture, and move storage into built-in joinery. Most villas are not too small. They hold rooms that sit empty while the family crowds into two or three spaces. A villa interior design team in Dubai can run this audit with you, but you can start it yourself this weekend.
A UAE villa can run to 5,000 sq ft or more and still feel tight. The problem is rarely the floor area. It is how that area is assigned. A formal living room that hosts guests twice a year takes the best light, while the family eats on a sofa in a corner. A corridor swallows 60 sq ft that no one uses. A west-facing room stays too hot to enjoy after noon.
This guide shows you how to find that lost space and win it back. It starts with a simple audit, then moves through layout, storage, service areas, climate and approvals. If you want to see how floor plans shape these choices first, read our guide to villa floor plans in Dubai.
Key takeaways
- Audit before you design. Track how many hours each room is used in a week.
- Layout beats furniture. A better plan gains more space than any storage box.
- Build storage into the walls. Fitted joinery uses height and dead corners that loose furniture cannot.
- Rethink low-use rooms. Formal rooms, maid’s rooms and corridors often hold the biggest gains.
- Design for heat. Glare, west sun and AC placement decide which rooms you can actually use.
- Check approvals first. Moving walls or changing room use may need your community’s or the municipality’s consent.
Why large UAE villas still feel cramped
Villas differ from apartments in four ways, and each one affects space.
- Many floors and stairs. Stairs, landings and double-height voids use floor area on every level but add no usable room.
- Gulf living patterns. Many families keep a majlis, a separate family living room, a maid’s room and service areas. Each one needs its own purpose or it stays empty.
- Heat and glare. A room that is too hot or too bright at certain hours is not usable space during those hours.
- Standard plans. Many villas come from repeating developer layouts. They suit a generic household, not yours.
Once you see these four patterns, you can plan around them.
The Room-Hours Audit: 5 steps to find hidden space
Do this with a pen and a floor plan. It takes one afternoon.
Step 1: Map. Print or sketch each floor. Label every room, corridor and storage space with its approximate size.
Step 2: Time. For one normal week, note how many hours each room is used. Be honest. Count the guest room and the formal dining room too.
Step 3: Heat. Mark which rooms face west or south and which get strong afternoon glare. Note where the AC units and vents sit. Rooms that are uncomfortable at peak hours need shading or a new use.
Step 4: Flow. Draw the paths people actually walk between the kitchen, living area, bedrooms and entrance. Mark places where furniture blocks the path or where you walk around something every day.
Step 5: Reassign. Compare the hours to the floor area. Give space to the rooms you use most, and give low-use rooms a second job.
| Room type | Common finding | Typical fix |
|---|---|---|
| Formal living room | Used a few times a year | Convert half to a reading room, home office or play area |
| Formal dining room | Used on holidays only | Add a flexible table and a built-in sideboard |
| Maid’s room | Empty or used as storage | Review approvals, then reuse as an office, guest room or store |
| Corridors | Wide and empty | Add shallow built-in storage or a display wall |
| Master suite | Large bedroom, small dressing area | Take space from the bedroom for a proper dressing room |
| Terrace | Too hot to use | Add shade, fans and zoned seating |
Fix the layout first
Furniture cannot fix a poor plan. Start with the structure of the space.
Open up where it helps. Joining the kitchen, dining and family areas removes walls and gives you flexible floor area. Our article on open-plan living covers what works and what causes noise, smell and heat problems.
Zone without building full walls. Where you need separation, use glass partitions for light or gypsum partitions for privacy. Both take less floor area than a masonry wall and can be placed where you need them.
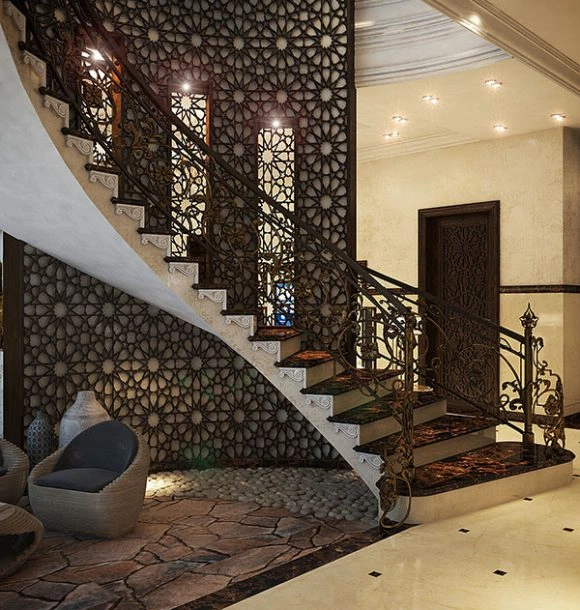
Use the stairs. The space under a staircase suits a powder room, pull-out storage or a small desk. Do not leave it as a dead triangle.
Keep walkways wide enough for a person carrying bags. About 90 cm works for most routes. Narrow paths make a room feel small even when the floor area is large.
Pull sofas away from the wall. A few centimetres of gap and a console behind the sofa define a zone and make the room read bigger.
Make the majlis and formal rooms earn their space
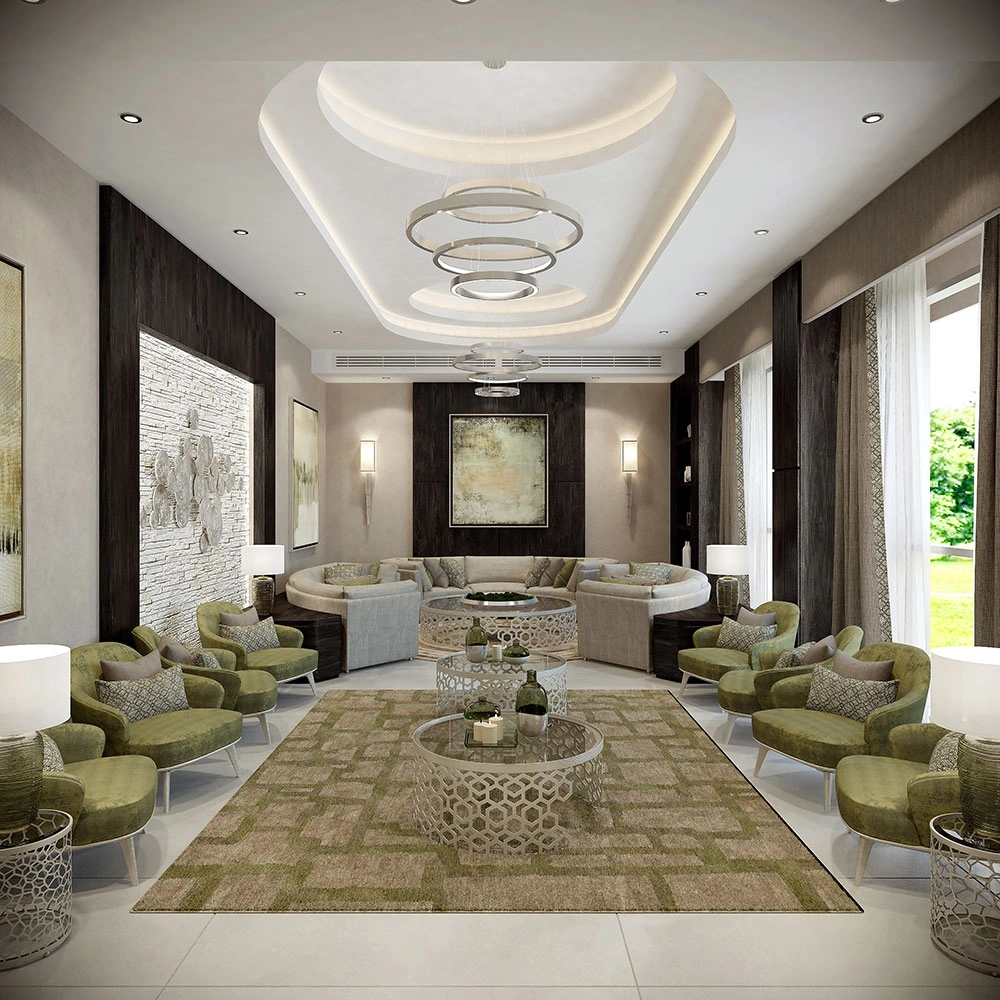
The majlis matters for hosting, and it should stay. But it does not need to sit empty between gatherings.
- Use movable seating and a layout that works for two people or twenty.
- Add deep, closed storage for cushions, serving sets and seasonal items.
- Add a lockable cabinet for items you only use for events.
- Link the majlis to a side pantry or service entrance so hosting does not cross the family area.
If you are redesigning yours, see our guide to majlis interior design in Dubai.
Storage: build it into the walls
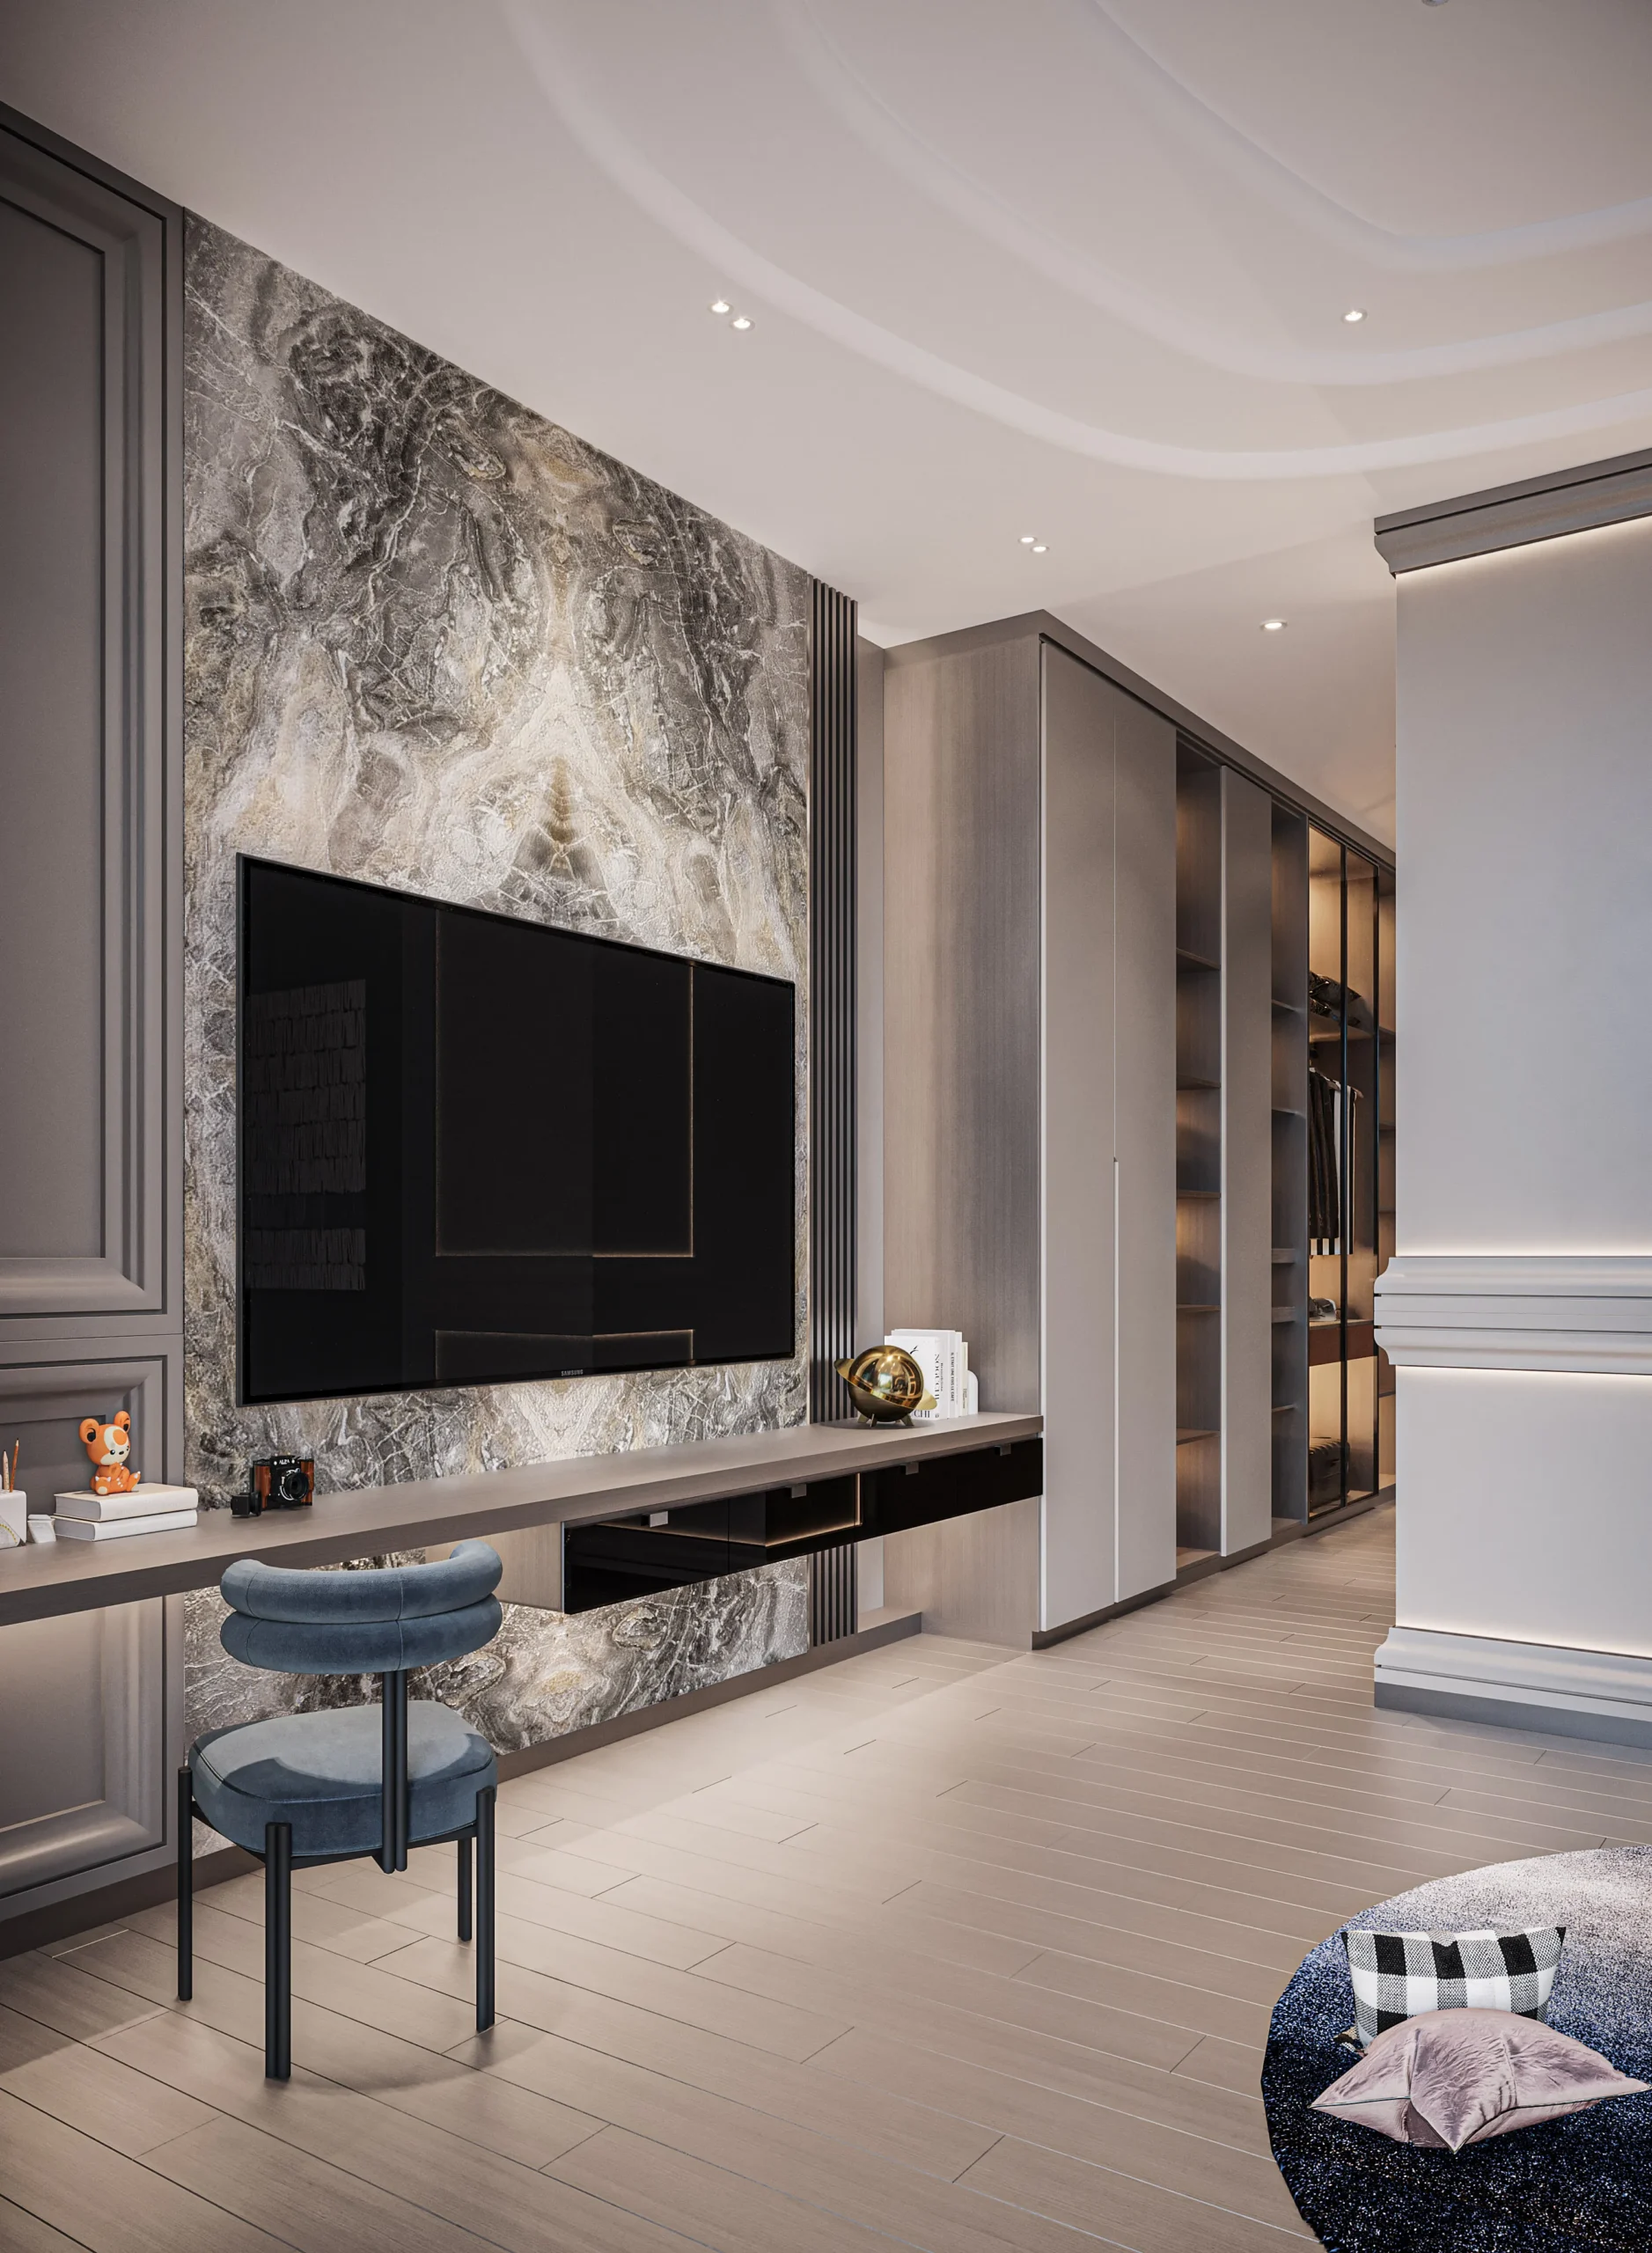
Loose storage fills a room. Built-in storage becomes part of it. Fitted joinery uses full wall height, corners and the gaps beside windows and doors.
Where built-ins gain the most space
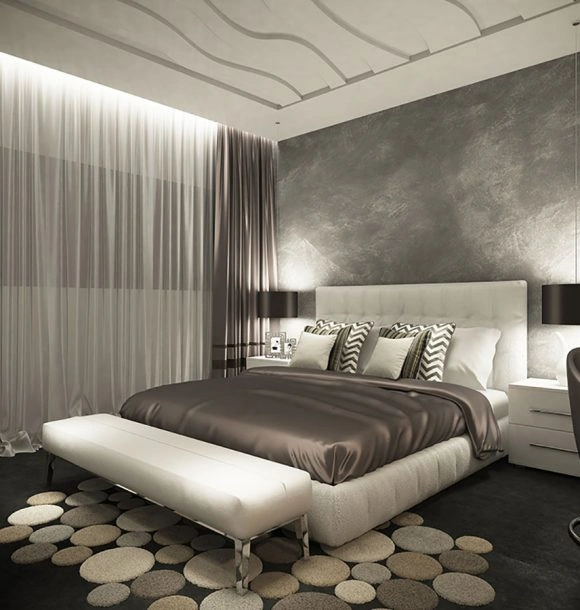
- Bedrooms: floor-to-ceiling wardrobes with sliding or flush doors, and a bench with drawers at the foot of the bed.
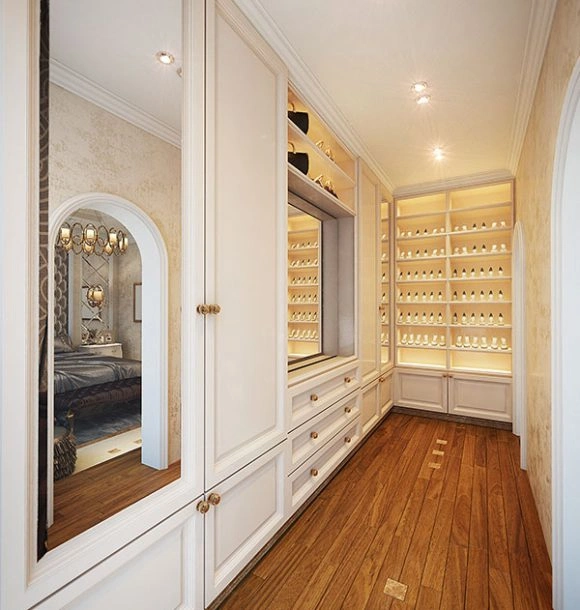
- Dressing rooms: a small, well-planned dressing room holds more than a large bedroom full of freestanding wardrobes. See our ideas for dressing rooms in Dubai and Sharjah.
- Kitchens: a walk-in pantry frees counters and upper cabinets.
- Entrance: a shoe and coat wall, so the living area stays clear.
- Corridors: shallow cabinets, 25 to 35 cm deep, hold linen, books and bags without narrowing the path.
A UAE-specific warning: ventilate built-ins on AC walls. Cold air against a warm, humid wall can cause condensation behind closed wardrobes. Ask your joiner to leave a small ventilation gap, use moisture-resistant boards, and keep fabric and leather away from external walls. Our guide to carpentry services in the UAE explains the materials and fixings that last in this climate.
For pieces that cannot be built in, such as a dining table that extends or a sofa with hidden storage, consider custom furniture in Dubai. Custom pieces fit the exact dimensions of your room.
Maid’s room and service areas
Many villas include a maid’s room, a laundry, a store room and sometimes a separate service entrance. Families who do not use all of these often find the biggest spare area here.
- Maid’s room: you could convert it into a home office, a guest room, a children’s sleepover room or a large store. Check your community rules and approvals first. Some changes affect the villa’s registered layout or services.
- Laundry: a stacked washer and dryer with a folding counter can free half the room for storage.
- Store room: shelving to ceiling height with labelled bins often doubles capacity.
- Garage: wall rails and overhead racks keep floor area free for cars or a small gym.
Kitchen and bathrooms: small changes, large gains
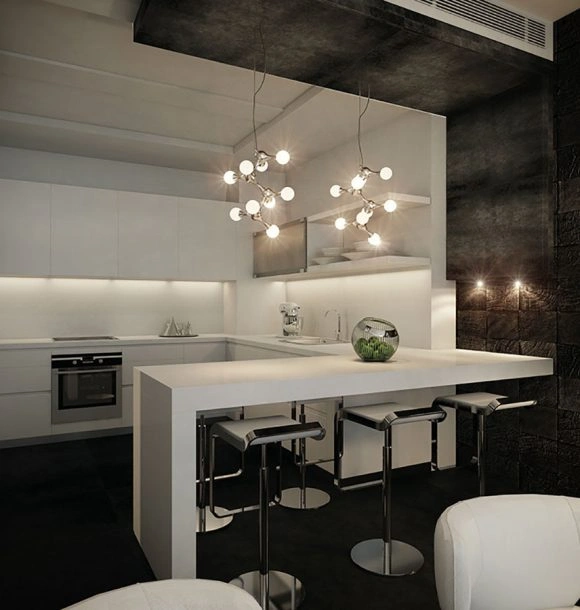
Kitchens. An island can add seating and storage, but it needs enough clearance on every side. Compare open and closed kitchens before you remove a wall, because a closed or semi-closed kitchen can contain smell and heat in a family that cooks heavy meals.
Bathrooms. Wall-hung toilets and vanities, recessed niches and glass walk-in showers free floor area and make a bathroom look larger. For layouts, see our master bathroom ideas for Dubai villas.
Furniture: choose scale, not just size
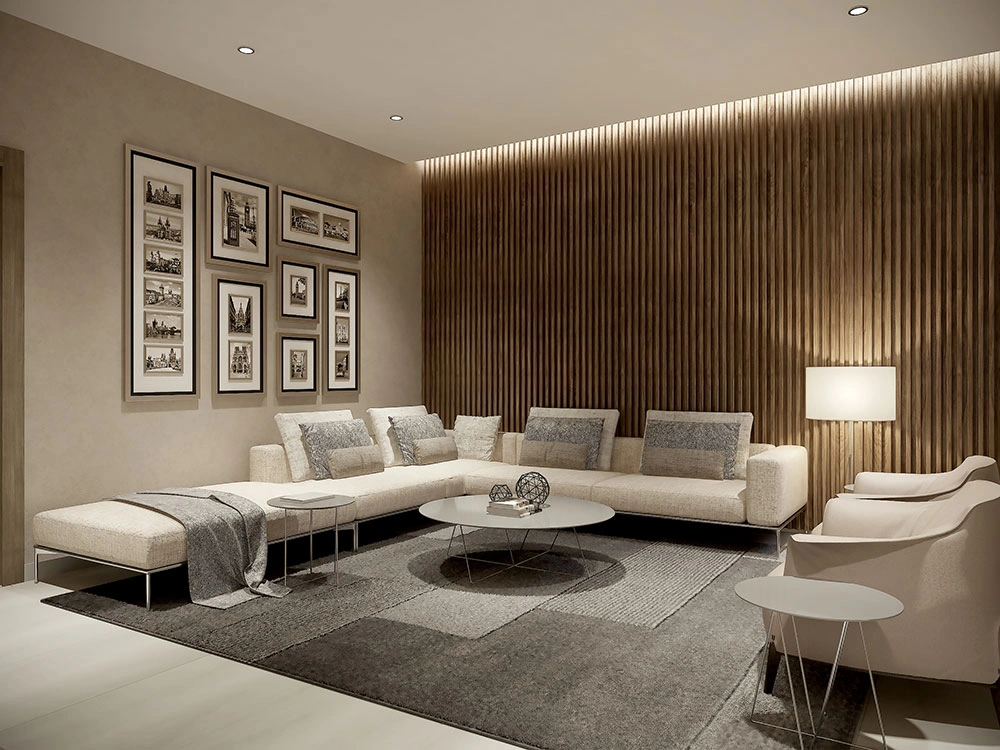
A common tip says to buy small furniture. In a large villa room, that often backfires. Several small pieces look like clutter, while one large, low sofa looks calm.
- Fewer, larger pieces read cleaner than many small ones.
- Raised legs let the eye see the floor, which makes a room feel more open.
- Light, simple shapes with narrow arms use less visual weight.
- Flexible pieces such as nesting tables, extendable dining tables and ottomans with storage change with the occasion. See our article on flexible living furniture.
Light and heat decide how much space you can use
A room you avoid at 3 pm is not working space.
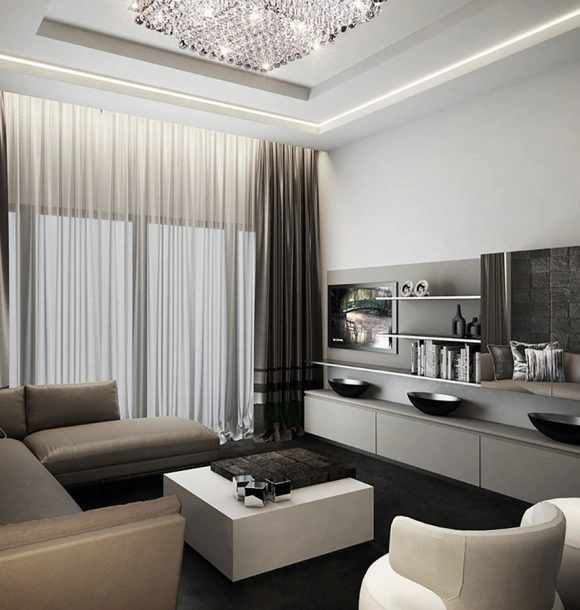
- Shade west and south windows with sheer curtains over a blackout layer, external shading or treated glass.
- Use natural light well. Place work and dining areas near good light, and use mirrors opposite the main window to carry it deeper. Our guide on natural light design in the UAE explains the options.
- Layer your lighting. Combine ambient, task and accent lights. One bright ceiling light flattens a room, while layered light shows depth.
- Pick pale, warm finishes for large surfaces. They reflect light and also stay cooler than dark finishes in sun.
- Plan around the climate. Humidity, dust and strong sun affect materials, so read our notes on designing for the UAE climate.
Use the outdoor space as a room
Many villas have a terrace, a garden or a covered patio. With shade, fans or misting, and a few well-placed seats, these become extra living areas for part of the year. A well-planned outdoor kitchen moves cooking and hosting out of the main house and frees indoor space. Wide sliding doors connect the two zones.
Check approvals before you move anything
The rules depend on your community and the type of work.
- Moving or removing walls, or changing structure: usually needs approval from your community developer or master community, and may need a Dubai Municipality permit.
- Changing external elevations, shading or glazing: often needs community approval.
- Changing plumbing, AC or electrical layouts: needs a licensed contractor, and may need an authority or utility approval.
- Changing the use of a room, such as a maid’s room: check your community rules and title documents.
Rules change, so confirm requirements with your community management or the relevant authority before work starts. Our home renovation checklist for Dubai lists the documents and approvals to gather first.
What to do first: a sensible order of work
- Complete the Room-Hours Audit.
- Decide the layout. See it in 3D before you build. 3D interior rendering shows you how a change will look and feel.
- Get approvals.
- Build the fixed elements: partitions, AC changes, wiring, joinery.
- Add finishes and lighting.
- Buy loose furniture last, once you know the real dimensions.
Budget depends on how much you move and how much joinery you add. Our article on villa interior design cost in Dubai explains what drives the price. For the full sequence of a design project, see our interior design process in the UAE.
Five mistakes that waste villa space
- Buying furniture before fixing the plan.
- Keeping a room because “villas have one”. Every room should earn its place.
- Using tall, deep freestanding units in corridors.
- Ignoring AC and vents when planning built-ins.
- Skipping approvals, which can force you to undo work.
Frequently asked questions
Q1: How do I make my villa feel bigger?
A: Start with light and layout. Remove visual clutter, keep walkways clear, use pale finishes and layered lighting, and reassign low-use rooms. These changes often help more than buying new furniture.
Q2: What is the best way to add storage in a villa?
A: Build it in. Floor-to-ceiling wardrobes, a walk-in pantry, entry joinery and shallow corridor cabinets add storage without taking floor area.
Q3: Can I convert a maid’s room in a Dubai villa?
A: Often yes, as an office, guest room or store, but check your community rules and approvals first, because changes can affect services and the registered layout.
Q4: Is open-plan better for small or large villas?
A: Open plans suit family living and hosting, but they can spread noise, cooking smell and heat. Many families choose a semi-open layout with a glass or sliding partition.
Q5: Does the majlis waste space?
A: Not if it has a clear purpose. Use flexible seating, add closed storage and link it to a pantry or service entrance so it works for both small and large gatherings.
Q6: Do built-in wardrobes cause moisture problems in the UAE?
A: They can on cold AC walls in humid conditions. Ask your joiner for ventilation gaps and moisture-resistant boards, and avoid placing delicate items against external walls.
Q7: Should I hire a designer or do it myself?
A: You can run the audit yourself. A designer helps when you want to move walls, add joinery, change AC or see the plan in 3D before you commit.
Plan your villa with La Firma
If you want a clear plan before you spend, our team can walk your villa, run the audit with you and show you the options in 3D. Explore our villa interior design service or contact us through the La Firma homepage.
Call or WhatsApp: +971 50 393 0668