
Written from direct industry experience working with kitchen layouts and joinery across UAE villas.
Introduction
A walk-in pantry has quietly become one of the most requested additions on larger villa projects across Dubai and Abu Dhabi, right alongside the kitchen island and the wet kitchen. Part of the appeal is practical: bulk grocery shopping is common here, and a dedicated pantry keeps that stock out of the main show kitchen. Part of it is simply that a well-organized pantry photographs beautifully and feels like a genuine upgrade rather than an afterthought bolted onto the Fit-Outs and Project Management plan late in the process.
The underlying logic mirrors something seen across other storage-heavy spaces, similar to how a well-planned dressing room relies on dividing storage by category rather than cramming everything into generic shelving. A pantry that copies a magazine layout without accounting for your household’s actual grocery habits ends up half empty in some sections and overflowing in others within the first few months, which is exactly the kind of detail worth getting right before Fit-Outs begin and the Project Management schedule locks in the layout. Across La Firma Interiors’ villa and house designs, pantry planning is treated as part of the same conversation as the kitchen itself, not a separate home renovation Dubai add-on decided later.
Key takeaways:
- A butler’s pantry and a walk-in pantry serve different purposes, and confusing the two leads to sizing the wrong space.
- Open shelving with labeled zones tends to outperform closed cabinetry for everyday grocery access.
- The most common mistake is designing the pantry around Pinterest photos rather than actual grocery volume and shopping habits.
- This guide is for villa owners planning a villa interior design Dubai project or renovation who have space for a dedicated pantry room, not a single pantry cabinet.
What Is the Difference Between a Walk-In Pantry and a Butler’s Pantry?
A walk-in pantry is primarily a storage room for dry goods, bulk groceries, and small appliances, while a butler’s pantry is a small prep and staging area, often with a sink or counter, positioned between the kitchen and dining room for serving. Villas sometimes combine both functions in one space, but treating them as the same thing during Home Interior Design planning leads to a room that does neither job particularly well.
Walk-In Pantry vs Butler’s Pantry
| Factor | Walk-In Pantry | Butler’s Pantry |
|---|---|---|
| Primary purpose | Bulk storage, dry goods | Prep, staging, serving |
| Typical fixtures | Shelving, bins | Sink, counter, sometimes a second dishwasher |
| Common location | Off the main kitchen | Between kitchen and dining room |
| Best suited to | Households that bulk shop | Households that entertain formally |
Does Every Villa Kitchen Need a Walk-In Pantry?
Not necessarily. Smaller villas or households that shop frequently in small quantities often get more value from well-designed pull-out pantry cabinets within the main kitchen than from dedicating an entire room to a walk-in pantry that ends up underused.
Key Terms Worth Understanding
Zone shelving: organizing pantry shelves by category, such as baking, canned goods, and snacks, rather than by size alone.
Ventilated shelving: shelving with gaps or perforations that allow air circulation, useful for produce and reducing humidity buildup.
Deep pantry shelving: shelving deeper than standard kitchen cabinetry, common in walk-in pantries but prone to wasted space if not fitted with pull-out trays.
Pantry Layout Ideas That Work Well in UAE Villas
The U-Shaped Walk-In Pantry
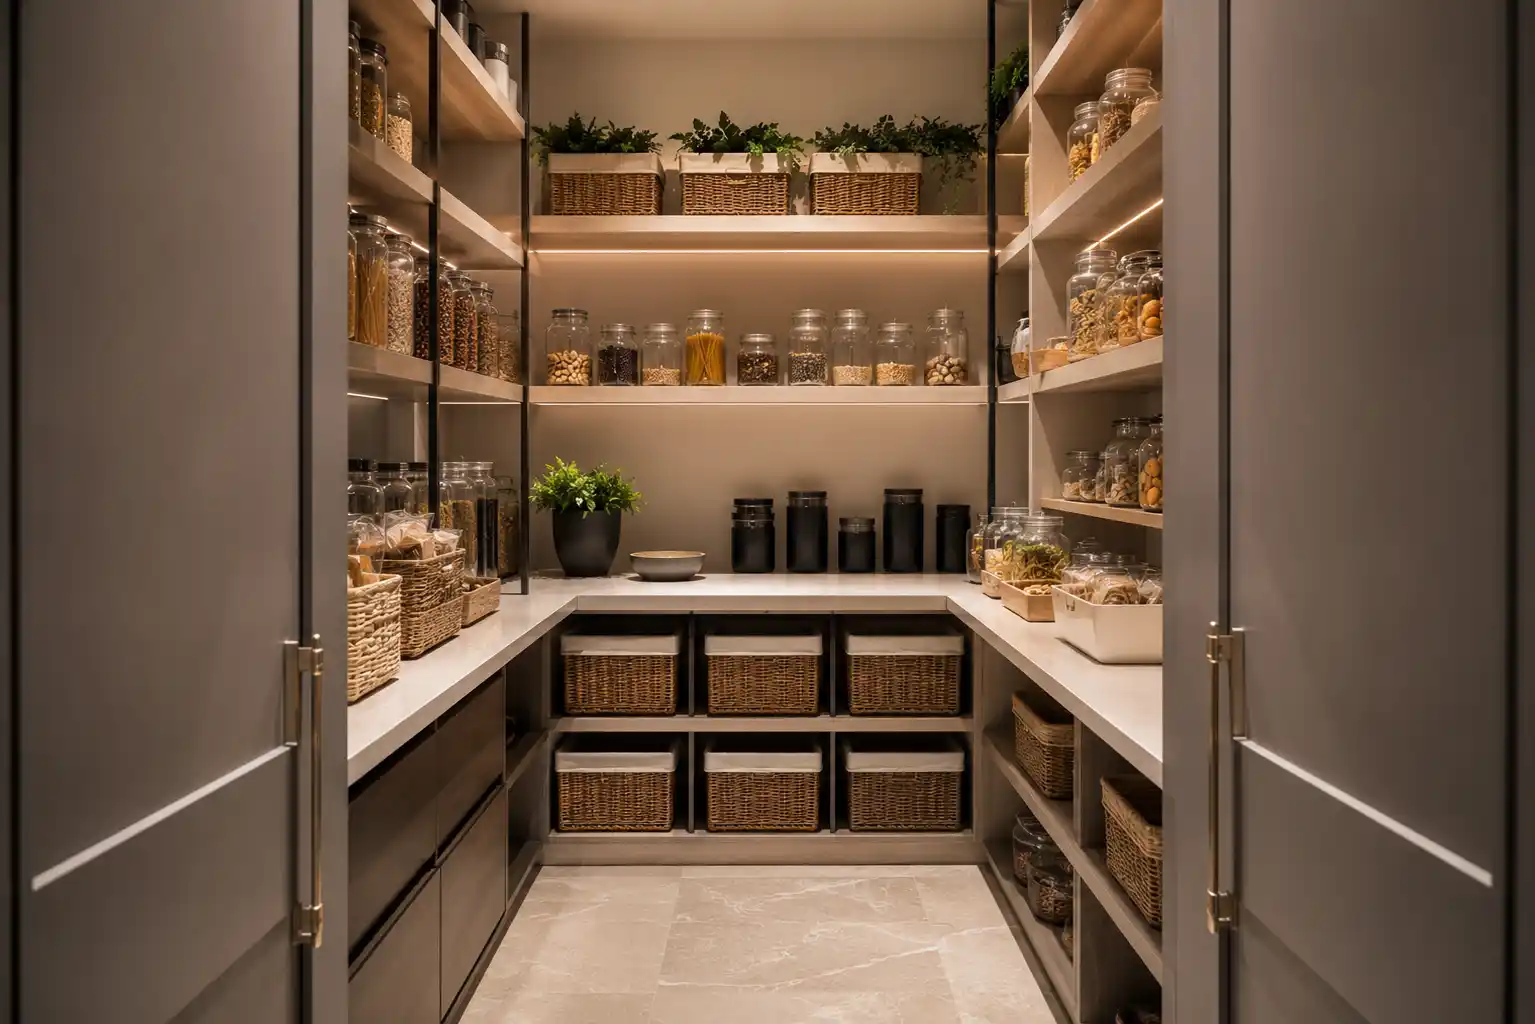
A U-shaped layout, with shelving on three walls, works well for households with high grocery volume, since it maximizes visible storage while keeping everything within a step or two of the entrance.
The Galley Pantry
A narrow galley pantry with shelving on two facing walls suits villas with less available floor space, and still comfortably holds a household’s dry goods, bulk items, and small appliances if the shelving depth is planned properly.
The Single-Wall Pantry With a Prep Counter
Adding a small counter along one wall of the pantry gives space to unpack groceries or stage dishes before serving, blending some of the butler’s pantry function into a walk-in layout without needing a fully separate room.
Shelving and Storage Choices That Actually Hold Up
Shelving material matters here in much the same way it does with kitchen cabinetry, and the same climate considerations from our guide on the best kitchen cabinet materials apply to pantry shelving too. Moisture resistant board or sealed timber shelving holds up far better than untreated board in a humid pantry, particularly if it sits near the main kitchen or a wet kitchen wall.
Open Shelving vs Closed Cabinetry
| Factor | Open Shelving | Closed Cabinetry |
|---|---|---|
| Visibility of stock | High, easy to see what’s low | Low, requires opening doors |
| Dust exposure | Higher | Lower |
| Cost | Generally lower | Generally higher |
| Best for | Frequently used pantries | Pantries with less frequent access |
Example: How a Villa in Al Barari Solved a Wasted Space Problem
A villa in Al Barari originally had a walk-in pantry with deep, uniform shelving copied from a builder’s standard layout, and within a year the family found themselves losing track of items pushed to the back of each shelf. During a partial renovation, the shelving was reconfigured into zoned sections with shallower front shelves for frequently used items and pull-out trays for the deeper back sections. The pantry’s footprint didn’t change at all, but usable, visible storage increased noticeably simply through better organization of the same square meterage.
What Mistakes Do Homeowners Commonly Make With Pantry Design?
Designing Around Photos Instead of Actual Grocery Volume
A pantry styled purely to look good in photos, with matching jars and minimal visible packaging, often doesn’t reflect how a real household actually shops and stores food, leading to a space that looks impressive on handover day and becomes cluttered within weeks.
Using Uniform Deep Shelving Throughout
Deep shelving might look generous, but items get lost or forgotten toward the back. Mixing shallower shelves for daily items with deeper shelving reserved for bulk or infrequent purchases makes far better use of the same space.
Forgetting Ventilation and Lighting
A pantry without proper ventilation can trap humidity, particularly in a villa with a wet kitchen nearby, while poor lighting makes it hard to see labels and check expiry dates at the back of shelves.
Three Rules for a Pantry That Actually Works
- Zone the shelving by category and frequency of use rather than making every shelf identical.
- Choose moisture resistant shelving materials, especially near a wet kitchen or humid wall.
- Design around your household’s real shopping habits, not a styled photo.
Is a Custom Pantry Worth the Extra Cost Over a Standard Layout?
For most villa households, yes, since a custom layout accounts for actual grocery volume, appliance storage, and household size in a way that a generic builder-standard pantry rarely does, and the difference in usable storage tends to be significant for the modest extra planning involved.
How Should You Plan a Pantry for Your Villa?
A reliable approach when briefing an interior fit-out company in Dubai, whether for a villa or a broader Office Interior Design Dubai UAE pantry and breakout space, looks something like this:
- Estimate your household’s actual grocery volume and shopping frequency before deciding on shelving depth.
- Zone the layout by category, keeping frequently used items at eye level and near the entrance.
- Confirm shelving material can handle humidity, particularly if the pantry sits near the wet kitchen.
- Include the pantry in the same furniture design and Fit-Outs conversation as the main kitchen, rather than treating it as a separate afterthought outside the Home Interior Design brief, and confirm it sits on the same Project Management timeline as the rest of the renovation.
Frequently Asked Questions
How big should a walk-in pantry be in a UAE villa?
It depends on household size and shopping habits, but most walk-in pantries in villa projects here range from roughly 3 to 6 square meters, with larger households often preferring the higher end of that range.
Should pantry shelving match the kitchen cabinetry?
Not necessarily. Since the pantry is usually hidden behind a door, shelving material and finish can prioritize function and moisture resistance over matching the show kitchen’s aesthetic.
Can a small villa still fit a walk-in pantry?
Often yes, using a galley layout rather than a U-shaped one, though it requires more careful zoning to fit the same storage volume into a smaller footprint.
Does a walk-in pantry need its own ventilation?
It’s strongly recommended, particularly in villas where the pantry sits near a wet kitchen, to prevent humidity buildup that can affect dry goods and packaging over time.
Is it better to renovate an existing pantry or start fresh in a new build?
Both work, though a new build allows shelving depth and layout to be planned from the start, while a renovation, as in the Al Barari example, can often solve storage problems through reorganization alone. It’s also the kind of detail that separates the best interior design company in Dubai from one that simply installs a builder-standard layout. A modern office interior designer in Dubai applies similar zoning logic to commercial storage rooms and supply closets.
Conclusion
A walk-in pantry earns its place in a villa when it’s planned around real grocery habits rather than a styled inspiration photo, with shelving zoned by category and materials chosen to handle humidity rather than just appearance. Getting these fundamentals right during the Home Interior Design stage turns the pantry from a nice-to-have into one of the most genuinely useful rooms in the villa.


















































































