
Written from direct industry experience working with master bathroom layouts across Dubai villas.
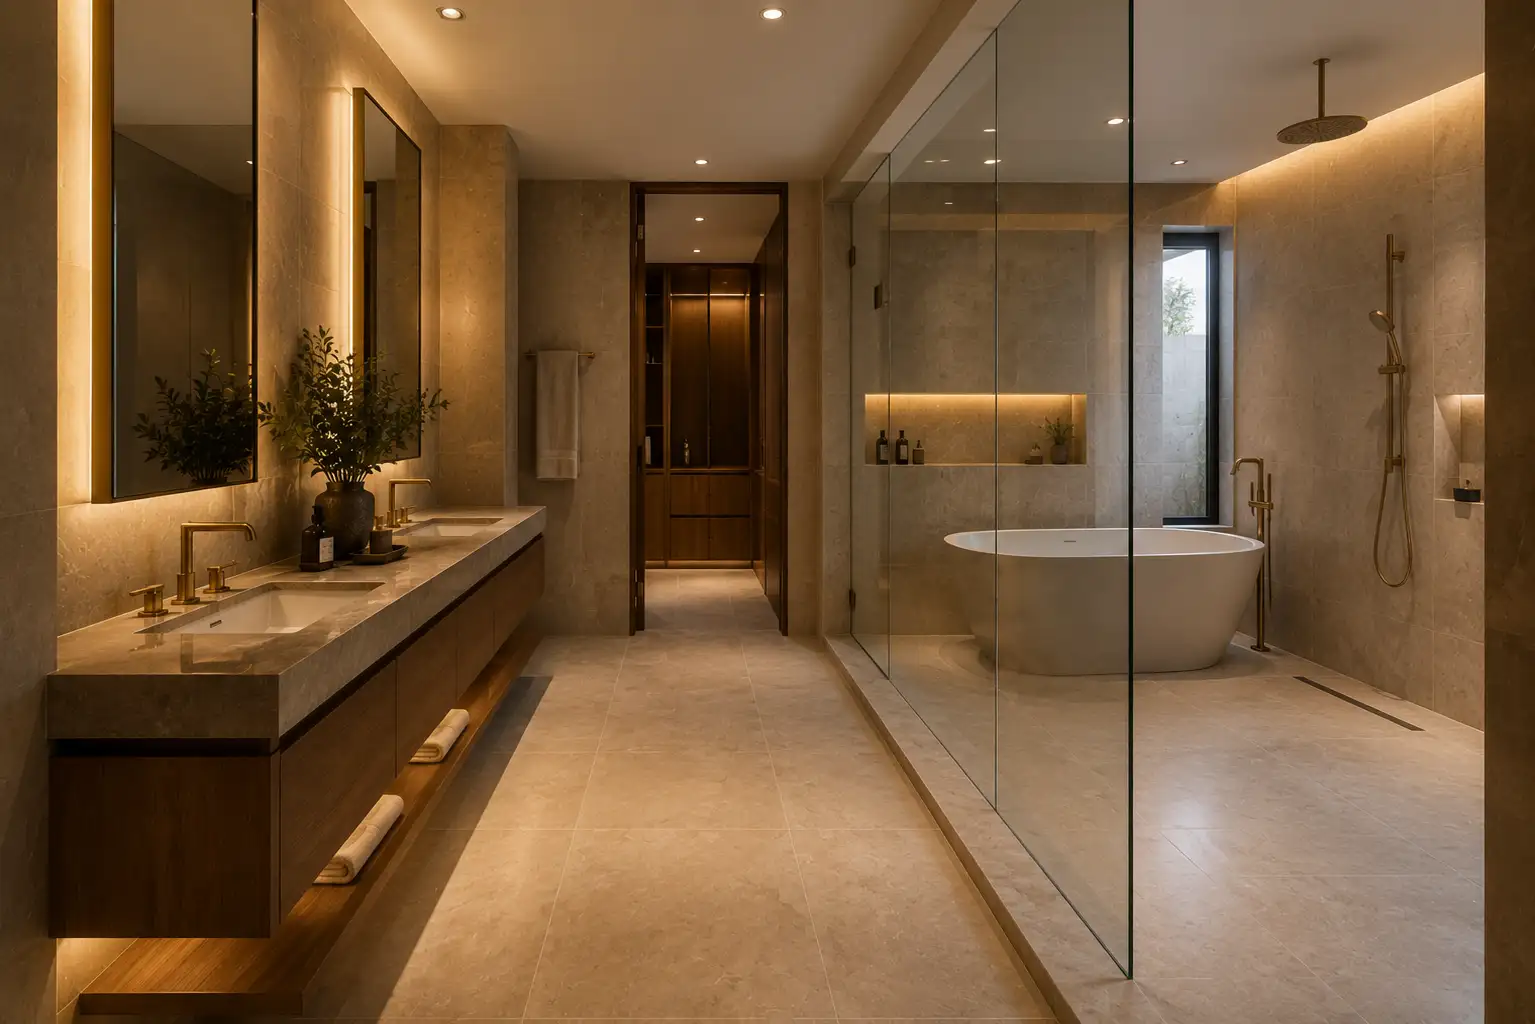
Master bathroom layout ideas get discussed mostly in terms of finishes, tile, tub style, vanity color, when the layout itself usually determines how well the room actually functions day to day. Master bathroom layout planning matters more in a shared space than almost anywhere else in the villa, since two people getting ready at the same time exposes every weak zoning decision within the first week of living with it.
This builds naturally on our guide covering spa-style bathroom ideas UAE, since a strong master bathroom layout is really what makes those spa-style details work in daily life rather than just in a single photograph.
Across La Firma Interiors’ villa and house designs, master bathroom layout decisions are made before any finish conversation begins, not after.
Key takeaways:
- Master bathroom layout planning should separate wet and dry zones clearly, especially in a shared bathroom.
- Double vanities need genuinely separate storage, not just two sinks sharing one cabinet run.
- The most common mistake is finalizing finishes before confirming the actual traffic flow through the room.
- This guide is for villa owners planning a master bathroom renovation as part of a broader home renovation Dubai project.
Why Does Master Bathroom Layout Matter More Than Finishes?
Master bathroom layout matters more than finishes because a beautifully finished room with poor traffic flow, a shower door that blocks the vanity, or a toilet placed too close to the doorway, creates daily friction that no amount of stone or lighting can fix afterward.
Common Master Bathroom Layout Types
| Layout Type | Best For | Key Feature |
|---|---|---|
| Single-wall layout | Smaller master bathrooms | Consolidated fixtures along one wall |
| L-shaped layout | Medium-sized bathrooms | Separate wet zone in the corner |
| Fully zoned layout | Larger master bathrooms | Distinct shower, tub, and vanity areas |
| Dual-entry layout | His and hers routines | Two access points reducing morning conflict |
Does a Larger Master Bathroom Automatically Mean a Better Layout?
Not automatically. A larger master bathroom with poor zoning can still create daily friction, while a smaller, well-planned master bathroom layout often functions better than a spacious one with fixtures placed without much thought.
Key Terms Worth Understanding
Wet and dry zoning: separating the shower and tub area from the vanity and storage area to reduce water exposure to cabinetry.
Dual-entry layout: a master bathroom with two access points, often used to reduce morning traffic conflict between two people.
Traffic flow: the practical path someone walks through the bathroom during a typical routine, a key factor in master bathroom layout planning.
Master Bathroom Layout Ideas Worth Considering
Separating Wet and Dry Zones Clearly
Master bathroom layout planning benefits enormously from a clear physical or visual separation between the shower and tub area and the vanity area, reducing water exposure to cabinetry and keeping the dry zone genuinely dry.
This kind of zoning decision belongs in the Home Interior Design brief from the very first layout sketch.
Planning Double Vanities With Independent Storage
A shared master bathroom layout works best when each vanity has its own dedicated storage rather than splitting one shared cabinet run, since this small planning detail removes a surprising amount of daily friction between two people.
This is exactly the kind of furniture design decision worth locking in before cabinetry is ordered.
Positioning the Shower Away From the Entry Point
Master bathroom layout should keep the shower away from the direct entry path where possible, reducing splashing near the door and giving the room a more considered flow from entrance to each zone.
This kind of adjustment is straightforward if raised during the Fit-Outs planning stage, before plumbing points are fixed.
Considering a Dual-Entry Layout for Busy Mornings
For households with two people on similar schedules, a dual-entry master bathroom layout, with access from both the bedroom and a hallway or closet, can meaningfully reduce the morning bottleneck at a single door. Confirming this option is feasible usually happens early, before the Fit-Outs contract is finalized.
This is the kind of detail worth discussing early in a villa interior design Dubai brief, since it can affect adjoining closet or hallway space too.
Matching Layout to Master Bathroom Size
| Bathroom Size | Recommended Layout | Notes |
|---|---|---|
| Under 8 square meters | Single-wall layout | Keeps fixtures efficient |
| 8 to 12 square meters | L-shaped layout | Allows separate wet zone |
| Over 12 square meters | Fully zoned layout | Room for double vanity and separate tub |
Example: How a Villa in Jumeirah Golf Estates Fixed a Morning Bottleneck
A master bathroom in Jumeirah Golf Estates originally had a single vanity and a shower door that swung directly into the main walkway, creating a daily bottleneck for a couple getting ready at the same time, a detail that was missed in the original Project Management schedule. During a partial renovation, the layout shifted to a double vanity with separate storage and the shower door was reoriented to open away from the main path. The bathroom’s footprint stayed the same, but the daily friction the homeowners had lived with for years disappeared almost immediately.
Mistakes Homeowners Make With Master Bathroom Layout
Finalizing Finishes Before Confirming Traffic Flow
Choosing tile and fixtures before walking through how the room will actually be used daily often locks in a layout that looks good in a rendering but creates friction once real routines meet the space.
A proper Home Interior Design process walks through daily routine before finishes are even discussed.
Sharing One Vanity Storage Run Between Two People
A double vanity with one continuous storage run underneath, rather than two clearly separated sections, usually leads to one person’s items crowding out the other within the first month.
Ignoring Door Swing and Circulation Space
A shower or entry door that swings into the main walking path is a small planning oversight with a daily cost, and it’s far easier to fix on paper during the Fit-Outs planning stage than after installation.
Project Management teams that catch this early save homeowners from an expensive mid-installation change.
Three Rules for Master Bathroom Layout
- Separate wet and dry zones clearly, especially in a shared bathroom.
- Give each vanity genuinely independent storage rather than one shared run.
- Walk through the actual daily traffic flow before finalizing any finishes.
Is a Dual-Entry Master Bathroom Layout Worth the Extra Planning?
For households with overlapping morning routines, yes. The extra planning required for a second access point is usually minor compared to the daily benefit of reduced bottlenecking at a single door.
How Should You Plan Your Master Bathroom Layout?
A reliable approach when briefing an interior fit-out company in Dubai looks something like this:
- Map the actual daily routine of everyone using the bathroom before choosing fixture placement.
- Prioritize wet and dry zoning over any single statement fixture.
- Confirm door swing and circulation space early in the Project Management planning stage.
- Choose furniture design for the vanity area that supports independent storage for each person.
- The same zoning discipline applies to commercial washrooms, where a modern office interior designer in Dubai plans similar wet and dry separation.
- Office Interior Design Dubai UAE briefs sometimes reference master bathroom layout principles when designing executive washroom suites.
Frequently Asked Questions
Q1: What is the ideal size for a master bathroom in a Dubai villa?
A: There’s no single ideal size, though most well-zoned master bathrooms fall between 8 and 15 square meters, depending on whether a separate tub, furniture, and dual-entry layout are included.
Q2: Should the toilet be enclosed separately in a master bathroom layout?
A: Many homeowners prefer a semi-enclosed toilet area for privacy, particularly in a shared master bathroom layout, though it’s not strictly necessary in smaller footprints.
Q3: Can an existing master bathroom layout be improved without a full renovation?
A: Often yes. Reorienting a door swing or adding vanity storage dividers can meaningfully improve traffic flow without changing plumbing or the overall footprint.
Q4: Do spa-style bathroom ideas UAE homeowners want work well with a dual-entry layout?
A: Yes, generally. Spa-style material and lighting choices work independently of entry configuration, so both can be planned together without conflict.
Q5: How much does a master bathroom layout change typically add to renovation cost?
A: Reconfiguring plumbing for a new layout adds noticeably more than keeping existing points in place, so it’s worth weighing the daily benefit against that added cost, which is exactly the kind of trade-off the best interior design company in Dubai should walk you through clearly.
Conclusion
Master bathroom layout is the decision that quietly determines whether a beautifully finished room actually feels good to use every single day. Homeowners who prioritize zoning, storage separation, and traffic flow as part of a considered Home Interior Design brief tend to end up with a master bathroom that works as well in daily life as it looks in the final photographs.


















































































