Written by the La Firma Design Team, the interior designers, fit out specialists and project managers behind our villa projects across the UAE. Updated 7 November 2026.
The most common office design mistakes in the UAE are planning by desk count instead of work patterns, going fully open plan with no quiet space, treating acoustics, power and cooling as afterthoughts, buying furniture before the layout is final, and skipping landlord and Civil Defence approvals. Most are cheap to prevent on paper and costly to fix after fit-out.
Key takeaways
- Protect the decisions you cannot undo first: the site, the approvals and the drawings.
- Open plan alone does not create collaboration. In a Harvard study, face-to-face interaction fell by about 70 percent after two companies removed barriers.
- Acoustics, power, cooling and lighting belong in the first design drawings, not the last.
- Buy furniture after the layout, and test chairs with the people who will sit in them.
Most office design problems do not arrive as one big error. They arrive as small decisions that quietly became permanent. A lease signed before anyone checked the ceiling height. A layout drawn from a headcount. Chairs chosen from a catalog photo.
In the UAE, the stakes are higher because buildings, landlords and authorities each add their own rules. This guide covers ten mistakes that hurt offices across Dubai, Sharjah and Ajman, and it ranks them by how hard they are to undo. If you work in a smaller emirate, our notes on office interior design in Ajman show how the same principles apply there.
How we ranked these mistakes: the three locks
Every office project closes three locks. Once a lock closes, changing the decision costs far more than making it correctly the first time.
| Lock | It closes when | Mistakes | Cost to undo |
|---|---|---|---|
| 1. Site | You sign the lease | 1, 2 | Very high: relocation or major rework |
| 2. Drawings | Approvals and fit-out begin | 3 to 8 | High: demolition, rework and re-approval |
| 3. Procurement | Furniture and finishes are ordered | 9, 10 | Medium: replacement and delay |
Spend your attention in that order. You can swap a chair next month. You cannot easily move a column, a duct or a wall.
The 10 office design mistakes at a glance
- Choosing the space before checking what it allows
- Starting design before mapping approvals
- Planning by desk count instead of how people work
- Going fully open plan with no quiet space
- Leaving acoustics to the end
- Forgetting power, data and cooling zones
- Planning lighting last
- Overlooking cultural and privacy needs
- Buying furniture for looks, and before the layout
- Locking in a layout that cannot change
Lock 1: Mistakes you make before you sign
Mistake 1: Choosing the space before checking what it allows
A floor can look perfect and still fight your design. Check the column grid, ceiling height, glazing, air conditioning capacity and the landlord’s fit-out manual before you sign the lease.
In many UAE towers, the landlord sets rules for ceilings, flooring, base-building cooling and noisy works. A deep floor plate leaves inner desks without daylight. A shallow ceiling void leaves no room for ducts and cabling.
Fix it: Ask for the fit-out manual and as-built drawings first, then have a designer test-fit your headcount and zones on the plan. Our guide to starting a fit-out project in the UAE lists what to request.
Mistake 2: Starting design before mapping approvals
Approvals come before drawings, not after. In Dubai, a tenant usually needs the landlord’s fit-out approval first. Mainland projects then go through Dubai Municipality and Civil Defence, while free zones run their own process.
Rules vary by building, free zone and emirate, so confirm your route early. The UAE Fire and Life Safety Code covers exit routes, alarms and sprinklers, which means a layout that narrows an exit or blocks a detector can fail review. In Dubai, you generally cannot start operating until the building completion certificate is issued.
Fix it: Map the approval route in week one, design to the fire code from the first sketch, use licensed contractors and keep the approved drawings. Our office renovation checklist walks through the order of work.
Lock 2: Mistakes you make at drawing stage
Mistake 3: Planning by desk count instead of how people work
A desk count tells you how many chairs fit. It does not tell you where people focus, meet, make calls and recover.
Offices planned from headcount end up with wide rows of desks, a few oversized meeting rooms and nowhere quiet. Narrow walkways and blocked paths follow, because circulation was whatever space remained.
Fix it: Map a typical day first. Count how many people need focus time, how many calls happen at once and how many meetings run at peak hours. Then zone the plan around those patterns. Our guide on how an office interior designer plans your workspace shows the process.
Mistake 4: Going fully open plan with no quiet space
Open plan does not guarantee collaboration. In two field studies at Fortune 500 companies, Harvard researchers Ethan Bernstein and Stephen Turban found that face-to-face interaction fell by about 70 percent after cubicles gave way to open desks, while email and messaging rose.
People withdraw when they feel exposed. Many then take calls in corridors or stairwells because no private option exists.
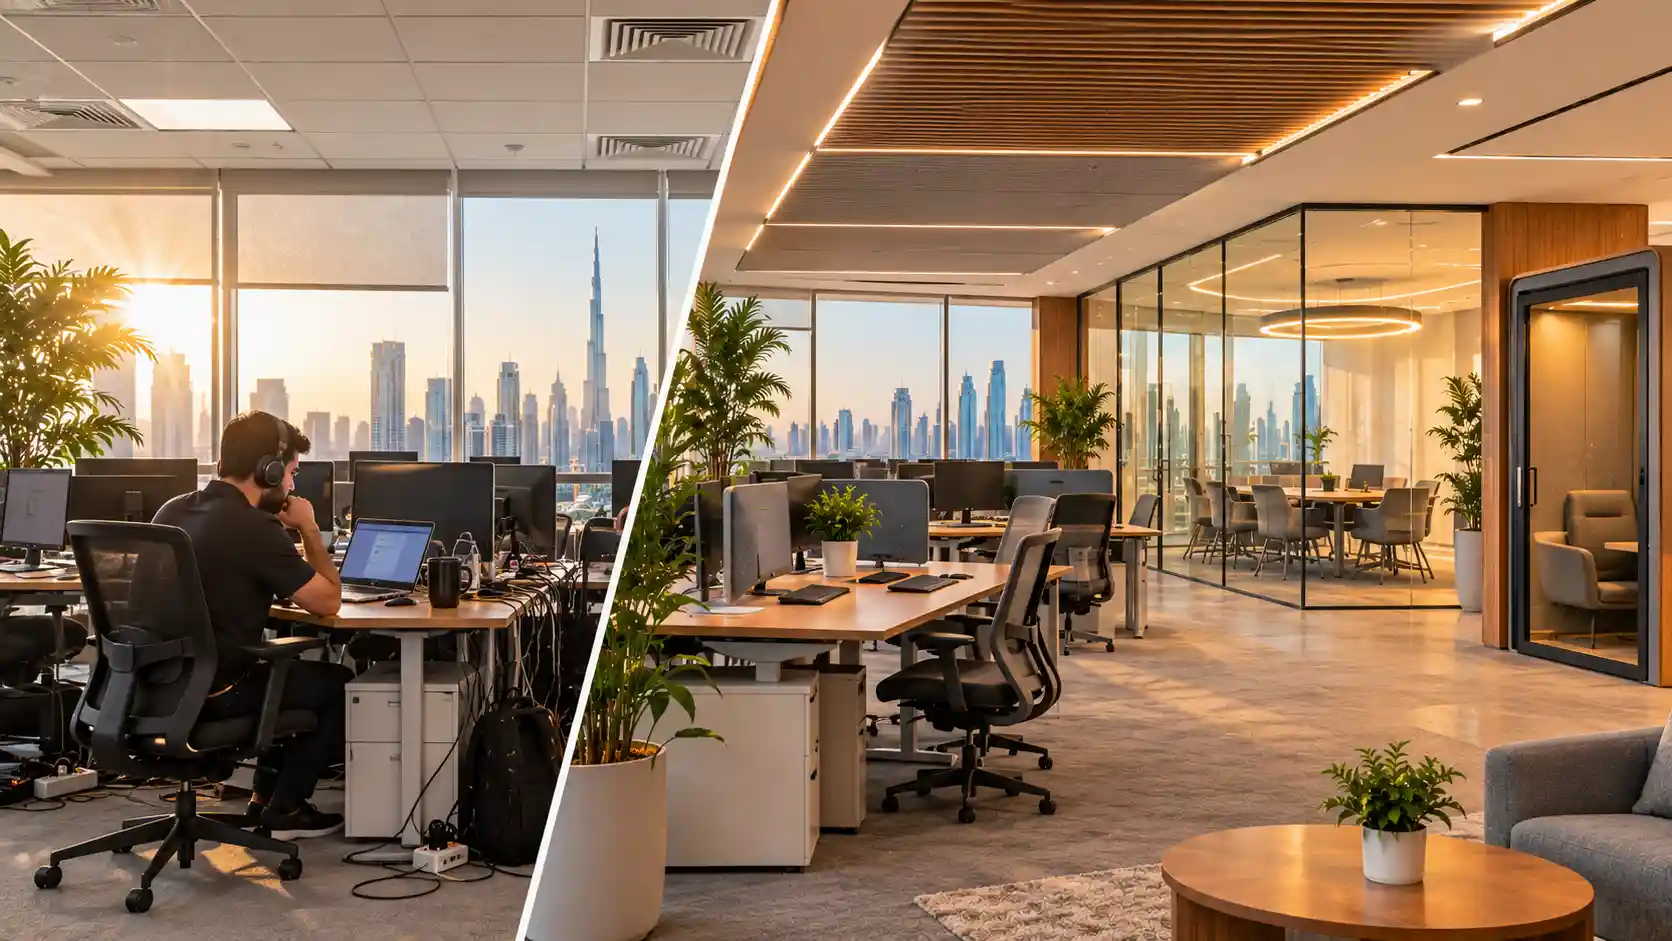
Fix it: Mix the space. Group teams into neighborhoods, add phone booths and one-person focus rooms, and put real meeting rooms where discussion belongs. Glass partitions keep daylight flowing while giving meetings a door.
Mistake 5: Leaving acoustics to the end
Glass, concrete and stone reflect sound, so a sleek office is often a loud one. Plan acoustic treatment at the start, because adding it late means removing finished surfaces.
A common failure is a partition that stops at the ceiling tile. Speech then travels over the top, and a confidential room is not confidential at all.
Fix it: Combine soft ceilings, fabric panels and carpet tiles with partitions built to the slab or a sealed ceiling in rooms that need privacy. See our guide to gypsum partitions for how they are built.
Mistake 6: Forgetting power, data and cooling zones
Layouts fail when power, data and air conditioning do not follow the furniture plan. Coordinate all four in one drawing set before approvals.
You can spot this mistake from across the room: extension cords under desks, a meeting room that overheats with a full table and one thermostat controlling an entire floor.
Fix it: Put floor boxes where desks will sit, ask for cooling zones that match your room types and leave spare capacity for growth. Bring in your MEP contractors during design, not after. If you plan sensors or room booking, read our smart office design guide first.
Mistake 7: Planning lighting last
Lighting chosen after the ceiling and furniture are fixed is usually flat, glary or both. Plan it with the layout.
UAE sun and glass facades add glare on screens in the afternoon. Many offices then rely on bright overhead panels that tire the eyes and hide the architecture.
Fix it: Layer ambient, task and accent lighting. Turn screens at right angles to windows, add shading and use daylight where you have it. Our guides to office lighting in Dubai and the fixes for glare cover the detail.
Mistake 8: Overlooking cultural and privacy needs
UAE offices are multicultural, and good design respects that without stereotyping. Provide private rooms, quiet or prayer space, bilingual signage and a reception that handles guests with discretion.
Teams often forget that sensitive conversations, such as HR meetings or client negotiations, need acoustic and visual privacy. Reception areas that expose every desk can also feel uncomfortable for visitors.
Fix it: Ask your staff what they need, then design for it. For a layered approach that stays modern, see how to blend traditional UAE design with a contemporary interior.
Lock 3: Mistakes you make at procurement
Mistake 9: Buying furniture for looks, and before the layout
Furniture should follow the layout and fit the body, not the showroom. Choose adjustable chairs and desks, and test them with real staff before you order in bulk.
Poor ergonomics show up as backache, neck strain and tired eyes. Desks and chairs at the wrong height, screens too low and no footrests are the usual causes.
Fix it: Settle the plan, then choose furniture that adjusts. Pilot two or three chair models for a week with the people who will use them. Our office furniture ideas for UAE workspaces can help you shortlist.
Mistake 10: Locking in a layout that cannot change
A layout that cannot change turns every reorganization into a renovation. Use modular furniture and flexible partitions so teams can grow, shrink or move.
Hybrid work makes this worse, because attendance shifts from month to month. Fixed walls, no spare power and no growth zone leave you with a space that fits last year’s team.
Fix it: Reserve a flexible zone, add spare floor boxes and choose furniture on wheels or in modules. Plan one area that you can convert without touching the ceiling.
The budget mistake behind many of the others
Choosing the lowest quote with an unclear scope causes more of the mistakes above than any design trend. Cheap quotes often leave out acoustics, cooling changes or approvals, and those gaps reappear as variations later.
Ask every bidder for an itemized bill of quantities, include a contingency line, and protect the items in Locks 1 and 2 when you trim cost. Our breakdown of office interior design costs in Dubai shows what to compare.
Quick diagnosis: what your symptoms say about your office
| What you notice | Likely mistake |
|---|---|
| Staff wear headphones all day | 5, acoustics |
| People book rooms just to take a call | 4, no quiet space |
| Extension cords under desks | 6, power and data |
| Afternoon headaches or screen glare | 7, lighting |
| Some rooms freeze while others overheat | 6, cooling zones |
| Back and neck complaints | 9, ergonomics |
| Every team move takes days of work | 10, fixed layout |
| Visitors can overhear meetings | 5 and 8, acoustics and privacy |
Cheap fixes after move-in include task lights, acoustic panels, rugs, new chairs and better signage. Expensive fixes include changing partitions, ceilings, cooling zones and the plan itself.
How La Firma Interiors prevents these mistakes
La Firma Interiors is a Dubai-based interior design and fit-out company that has worked across the UAE since 2018. We review the site and the landlord’s rules before design starts, draw the layout, ceiling, power and cooling together, and map approvals before work begins. Our fit-out service then carries the project from drawings to handover.
Frequently asked questions
Q1: What are the most common office design mistakes?
A: The most common are planning by desk count, going fully open plan with no quiet space, ignoring acoustics, power and cooling, buying furniture before the layout is final and skipping approvals. Most start at the planning stage.
Q2: What is the biggest office design mistake?
A: The biggest is making permanent decisions without checking constraints. Signing a lease before reviewing the building rules, or drawing a layout before mapping approvals, forces expensive rework later.
Q3: Why do open plan offices fail?
A: They fail when they remove privacy without adding alternatives. A Harvard study found face-to-face interaction dropped by about 70 percent after two companies went open plan. Quiet rooms, booths and zoned neighborhoods restore balance.
Q4: Do I need approval to fit out an office in Dubai?
A: Yes, in most cases. Tenants usually need landlord approval first. Mainland projects then involve Dubai Municipality and Civil Defence, while free zones have their own authorities. Confirm the exact route with your landlord and contractor.
Q5: Can I fix design mistakes after moving in?
A: Some, yes. You can add task lighting, acoustic panels, rugs and better chairs cheaply. Layout, partitions, ceilings and cooling zones need contractor work and may need new approvals.
Q6: How much does it cost to fix office design mistakes?
A: There is no fixed figure, because it depends on the mistake and the building. Early fixes on paper cost little. Changes after fit-out cost far more because they involve demolition, rework and approvals.
Q7: Does office design really affect productivity?
A: Layout changes how people behave, as the Harvard open plan study shows, and comfort factors such as noise, light and seating affect focus. Evidence on exact productivity gains varies, so treat design as an enabler, not a guarantee.
Q8: How early should I involve an office designer?
A: Before you sign the lease. A designer can test-fit your team on the floor plan and flag limits in the building, which protects you from the costliest mistakes.
Get a free office design review
Worried your plan hides one of these mistakes? Send us your floor plan and the team at La Firma will review it before you commit. Book a free consultation with our office interior design team in Dubai. Call or WhatsApp +971 50 393 0668, or email info@lafirma.ae.