
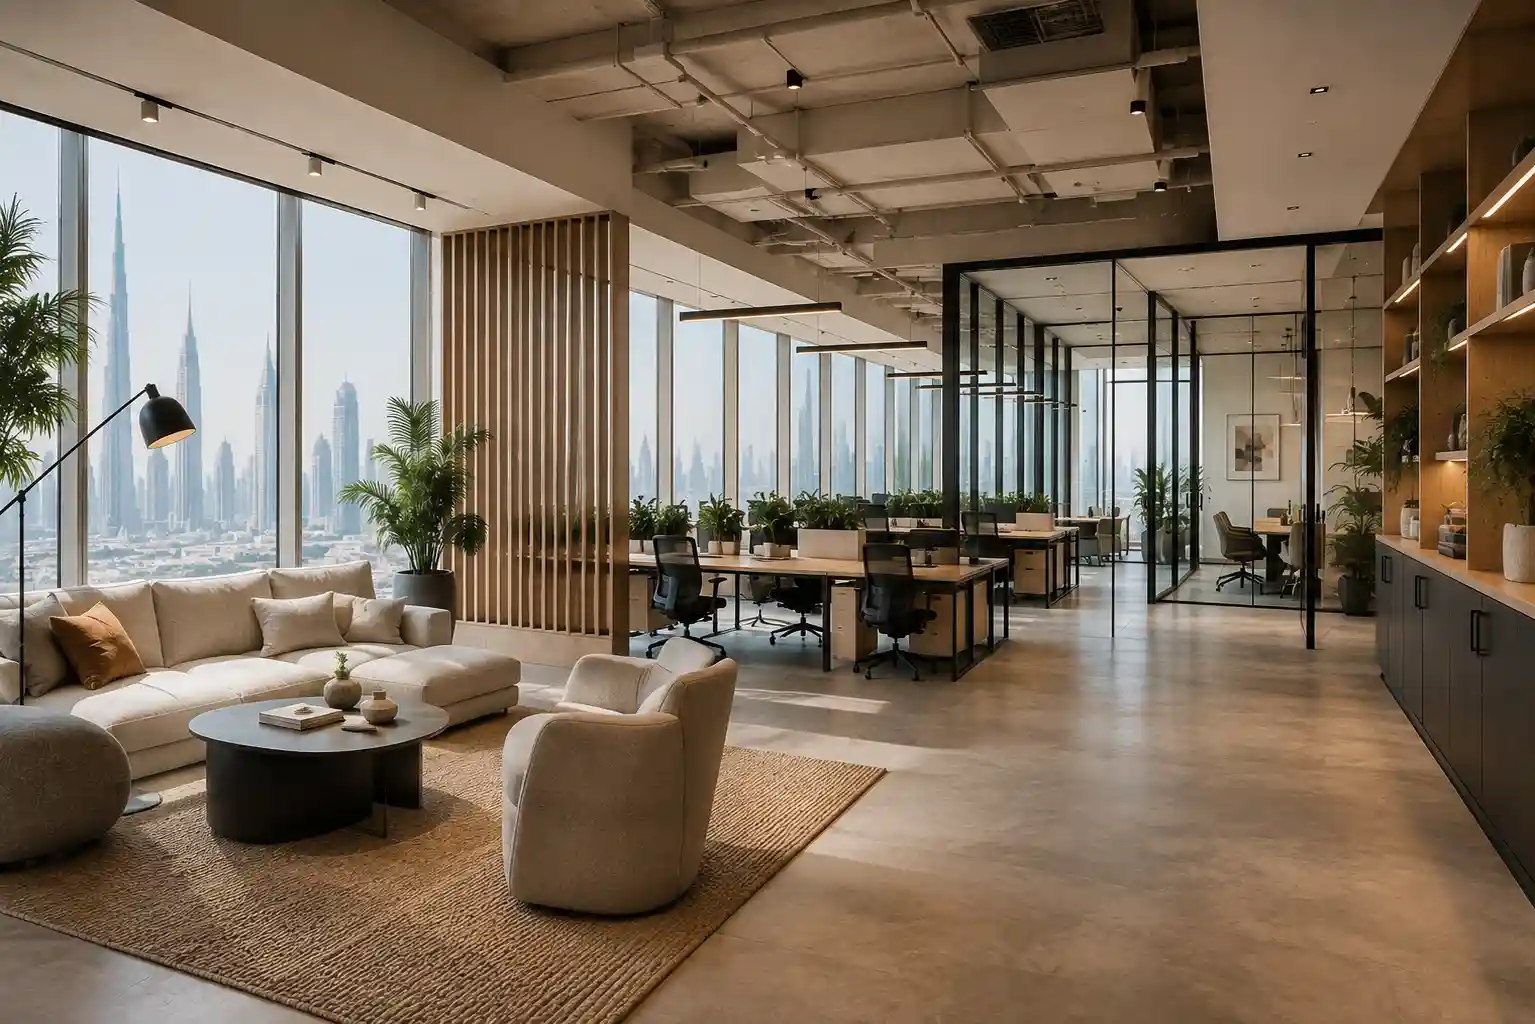
An office interior designer plans a workspace by starting with how people actually use the space, not with how it looks in a mood board. The process begins with a space audit and headcount analysis. It then moves through zoning and layout planning. Only after that does it address materials, lighting, and furniture. Every decision connects back to how the business operates day to day.
A well-planned office isn’t decorated after the fact. Designers engineer it around workflow, headcount, and growth from the first meeting. Skipping this stage is the single biggest reason UAE office fit-outs run over budget or feel wrong within a year.
You’ve probably walked into an office that looks polished but feels awkward to work in. That happens when a team separates design from planning. Meeting rooms sit empty while people huddle at desks. Open-plan areas turn too loud for calls. Storage runs out within months of moving in.
A proper planning process closes exactly that gap. Businesses setting up or renovating a workspace in Dubai benefit from understanding how office interior design actually gets planned. Once you understand the process before a single wall moves, briefing a designer becomes much easier, and it helps you avoid costly changes mid-project.
This article breaks down the real planning sequence an experienced office interior designer follows. It covers everything from the first site visit to the final furniture layout.
What Does an Office Interior Designer Actually Do Before Design Begins?
Before any design work starts, an office interior designer gathers information about the business itself. This includes headcount, department structure, growth plans, and work style, whether the team is collaborative or focused. It also covers how often they host clients or visitors on-site.
This discovery phase usually includes a site visit, a review of the floor plate, and a conversation with stakeholders. The designer wants to understand how the company actually works, not just how many desks it needs. A designer who skips this step is essentially guessing. Those guesses show up later as awkward corridors, underused meeting rooms, or desks crammed against windows nobody can open.
UAE offices have extra factors at this stage. The plan has to account for building regulations, civil defense requirements, and the base-build condition of the shell and core. These factors directly affect what’s possible within the layout.
How Does Space Planning Work in an Office Fit-Out?
Space planning divides the available floor area into functional zones. These include reception, workstations, meeting rooms, breakout areas, private offices, and back-of-house areas. The designer arranges them based on how the team moves through the day.
A designer typically starts with a bubble diagram. This groups departments that need to interact closely and separates those that need quiet. From there, the team refines the layout into an actual floor plan and tests it against fire escape routes, natural light access, and circulation width.
Start With Adjacencies, Not Furniture
The first question isn’t “what desks do we buy,” it’s “who needs to sit near whom.” Sales and client-facing teams usually sit close to reception. Finance and HR, which handle sensitive conversations, sit further back. Getting this wrong means people either walk too far for daily interactions or lose privacy they need.
Account for Growth, Not Just Current Headcount
Most UAE businesses grow faster than their office plans anticipate. A good office interior designer builds in flexibility. This might mean modular furniture, movable partitions, or a layout that can absorb 15 to 20 percent more headcount without a full redesign.
Test the Layout Against Real Daily Use
Plans that look efficient on paper sometimes fail in practice. A meeting room might sit too close to a noisy pantry, or a walkway might become a bottleneck at lunchtime. Walking through the layout with actual staff routines in mind catches these issues before construction begins.
How Does a Designer Choose Lighting and Materials?
Designers choose lighting and materials only after the team locks the layout, because these choices depend on how people use each zone. Focus areas need even, glare-free lighting. Meeting rooms need adjustable lighting for presentations and video calls. Reception areas often use warmer, more branded lighting to set a tone for visitors.
Material selection in the UAE has a practical dimension most global guides skip. Intense sunlight, high humidity for parts of the year, and heavy air-conditioning use all affect how finishes perform over time. Fabrics fade faster near south-facing glazing, and certain woods and adhesives respond poorly to constant AC-driven temperature shifts. Choosing materials rated for this environment protects the investment, not just the aesthetic.
Many Dubai offices overlook one detail: acoustic planning. Open floor plates with glass partitions look sleek. Without proper acoustic treatment, though, sound carries badly across the space. This problem often only becomes obvious once the team has moved in.
Comparison: Open-Plan vs. Cellular Office Layouts
| Factor | Open-Plan Layout | Cellular (Enclosed) Layout |
|---|---|---|
| Best for | Collaborative teams, sales, startups | Legal, finance, senior leadership |
| Acoustic privacy | Lower, needs acoustic treatment | Higher, built-in |
| Cost per square meter | Generally lower | Higher due to partitioning |
| Flexibility for growth | Easier to reconfigure | Harder to adjust once built |
| Natural light distribution | Better across the floor | Can block light to interior desks |
Most offices blend the two. Open zones handle daily work, while enclosed rooms handle calls and confidential meetings. This blend tends to serve mixed teams better than a fully open or fully closed plan.
A Real Scenario: Planning a 40-Person Office in Business Bay
A growing consultancy moving into a 4,500 sq ft floor in Business Bay is a common brief. The team is 40 people today but expects to hit 55 within 18 months. The planning process starts with mapping departments. Client services sit near reception, while delivery teams sit in the quieter interior zone. The next step tests three layout options against fire exit routes and natural light from the perimeter glazing.
The final plan reserves two workstation clusters for future hires. It places meeting rooms along the interior core, where natural light matters less. Desks then move toward the windows. The team selects furniture only after approving this layout, working closely with the furniture selection to match the acoustic and growth requirements already built into the plan.
Common Mistakes UAE Businesses Make When Planning an Office
The most common mistake is choosing furniture and finishes before finalizing the layout. This locks in decisions, like desk sizes and meeting room dimensions, before the space planning confirms what actually fits.
Another frequent issue is underestimating storage. UAE offices that handle physical documents or client materials often run out of storage within the first year. That happens because nobody planned storage as a dedicated zone from the start.
Ignoring acoustics is a third recurring problem. Open, glass-heavy layouts photograph beautifully. Without proper sound absorption built into the ceiling, flooring, and partitions, though, they can make a workspace genuinely hard to concentrate in.
Finally, many businesses treat the fit-out and the design as separate decisions made by separate teams. When fit-out execution doesn’t align with the design intent from day one, details get lost. That’s usually where budgets and timelines slip.
What Affects the Cost of Office Interior Planning?
Four factors mainly drive cost: the extent of civil work required, the ratio of enclosed rooms to open space, the material specification level, and how much of the base-build MEP infrastructure needs to change. A layout that reuses existing ceiling grids and electrical points will always cost less than one that requires relocating ductwork or partitions from scratch.
UAE businesses commonly overspend on high-end finishes in low-visibility areas. At the same time, they underspend on acoustic treatment and cabling infrastructure, both of which are expensive to retrofit later. Cutting costs at the layout stage is where problems tend to surface fastest. A cheap redesign of a poorly planned layout usually costs more than getting the planning right the first time.
Frequently Asked Questions
Q1: What does an office interior designer actually plan first?
A: An office interior designer starts with a space audit and headcount review, not design elements. This includes understanding departments, workflow, and growth plans before the team makes any layout, material, or furniture decisions.
Q2: How long does office interior design planning take in Dubai?
A: Planning typically takes two to four weeks for a mid-sized office, depending on floor size and how many stakeholder rounds the project needs. Larger or multi-floor projects can take longer before design moves into execution.
Q3: Is it worth hiring a designer instead of planning the layout in-house?
A: For offices beyond a handful of desks, yes. A designer accounts for fire regulations, acoustic performance, and future growth in ways that are easy to miss without experience. Mistakes at the layout stage are expensive to fix later.
Q4: What’s the difference between office space planning and interior design?
A: Space planning defines the functional layout: zones, adjacencies, and circulation. Interior design builds on that layout with materials, lighting, furniture, and finishes. Planning always comes first.
Q5: How much flexibility should an office layout allow for future growth?
A: Most UAE businesses benefit from planning 15 to 20 percent extra capacity into the layout. Using modular furniture or flexible zoning means headcount growth doesn’t require a full redesign within a year or two.
CONCLUSION
Ready to Plan Your Office the Right Way?
A workspace that actually works isn’t the result of picking nice furniture. It’s the result of a layout the team planned around how the business operates, with materials and lighting chosen to match. Getting this sequence right from the start makes the difference. An office planned this way still functions well in three years, instead of needing rework within twelve months.
If you’re planning a new office setup or reworking an existing space, La Firma’s office interior design team can help. We’ll walk through your current floor plan and headcount to build a layout that fits how your business actually works, not just how it looks on day one.


















































































