
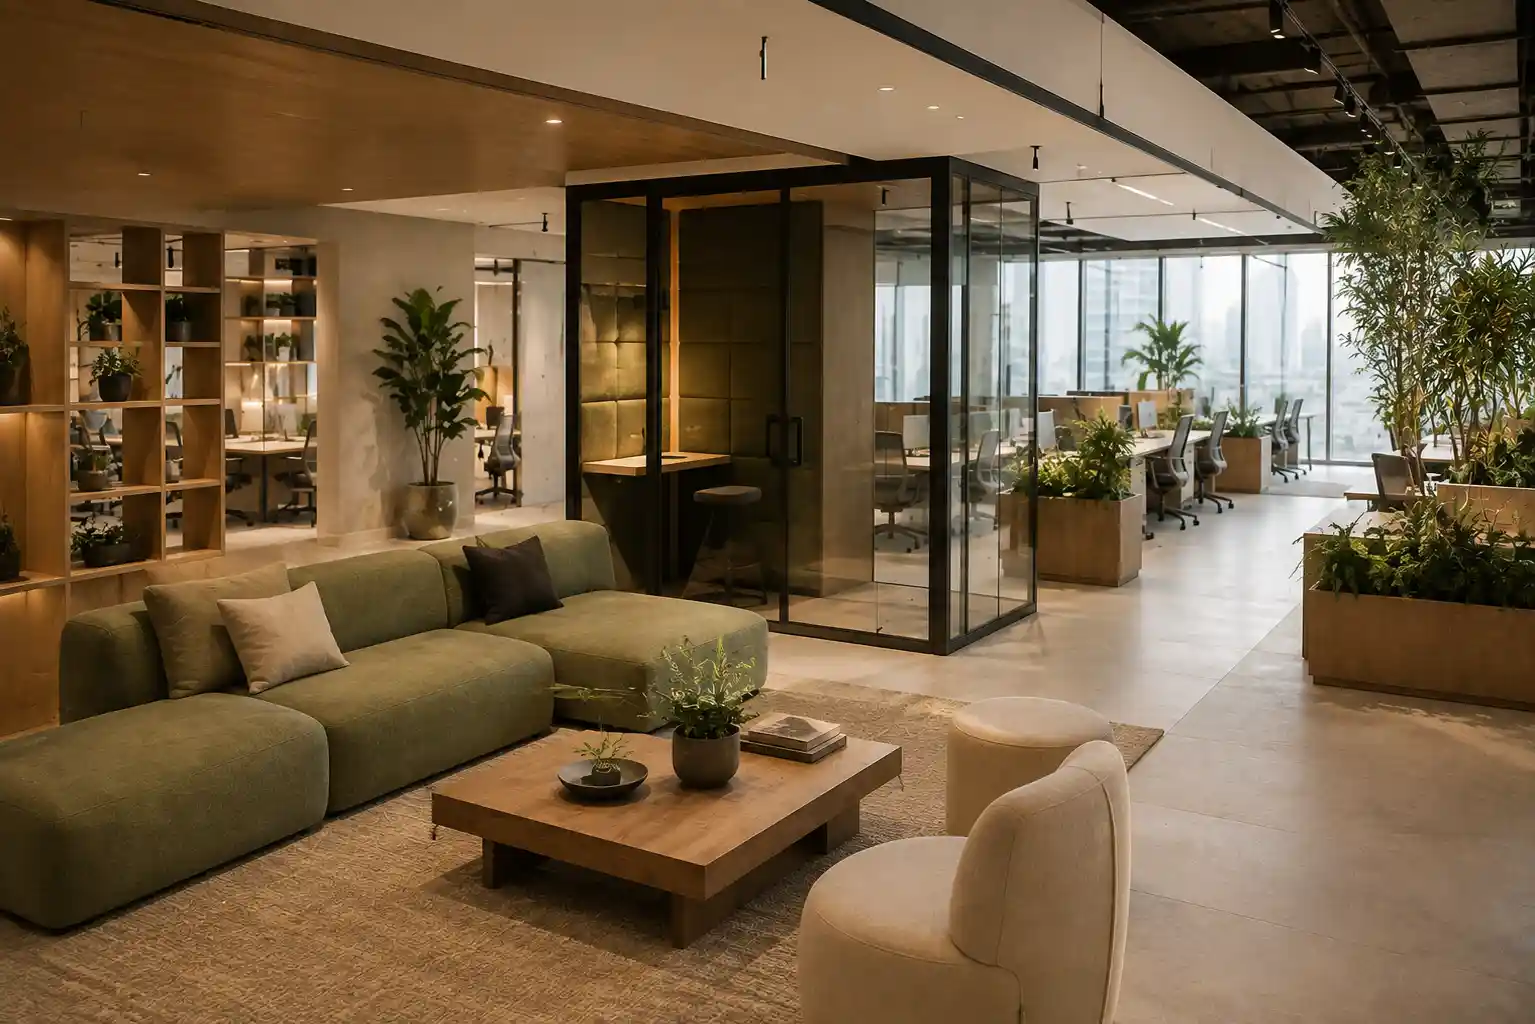
An office interior designer plans a modern workplace by building six specific principles into the layout: activity-based zoning, hybrid work flexibility, integrated technology, wellness and biophilic elements, reconfigurable furniture, and sustainable materials. This guide is for UAE business owners and office managers who want a workplace that supports how teams actually work today, not just an office that looks modern in photos.
Search for modern workplace interior design in Dubai, and most results show open ceilings, exposed brick, and colourful furniture. That is a look, not a plan. A modern office interior designer plans around how people actually work now, and the look comes second.
Work itself changed faster than most office layouts did. Teams split time between home and the office. Meetings moved to video calls as often as boardrooms. Fixed desks for every employee stopped making sense once half the team works remotely on any given day. A modern workplace plans around these shifts, not around a style trend.
At La Firma, a Dubai based interior design and fit-out company, we build these principles into every modern workplace project. This guide is for UAE business owners and office managers planning a new office or updating one for how teams work today.
This article focuses specifically on what makes a workplace modern, not the general planning process. That step-by-step process covers the six stages every office project goes through, from consultation to fit-out. This article covers what a designer adds on top of that process for a genuinely modern result.
A modern workplace is not defined by furniture style. It comes from six specific planning decisions:
- Activity-based zoning instead of assigned desks
- Planning for hybrid work and flexible occupancy
- Technology and smart systems built in from the start
- Wellness and biophilic elements
- Flexible, reconfigurable furniture and layouts
- Sustainable materials and energy-conscious choices
What Does “Modern” Actually Mean for a Workplace?
“Modern” does not mean a specific colour palette or furniture brand. It means a workplace planned around how people work today. That includes flexible teams, hybrid schedules, and more focus on wellbeing than a decade ago. A broader look at workplace design trends covers the visual side of this shift. This article focuses on the planning decisions behind it.
How Does an Office Interior Designer Plan a Modern Workplace?
An office interior designer plans a modern workplace by building six specific principles into the layout. These go beyond the standard planning process and shape how the space actually functions day to day. Here is what each principle covers.
1. Activity-Based Zoning Instead of Assigned Desks
A modern workplace plans zones around types of work, not job titles. This means quiet zones for focused work, open areas for collaboration, and informal spaces for quick conversations. Creative approaches to office layout often start here, since zoning shapes everything else that follows.
2. Planning for Hybrid Work and Flexible Occupancy
Most modern offices no longer need one desk per employee, since not everyone comes in every day. A designer plans desk numbers around actual attendance patterns, not headcount on paper. Designing for a remote or hybrid team also means more bookable desks and fewer permanently assigned ones.
3. Technology and Smart Systems Built In From the Start
Modern workplaces need power and data points in more places than older offices did. Laptops and video calls happen everywhere now, not just at a desk. Smart office design plans for booking systems, video conferencing rooms, and reliable connectivity from day one. Adding these later, as an afterthought, usually costs more.
4. Wellness and Biophilic Elements
Natural light, greenery, and air quality affect how a team feels by the end of the day. It matters more than how the office simply looks. A biophilic approach to workplace design brings plants, natural materials, and better access to daylight into the layout. Sit-stand desks and varied seating also give people more control over their own comfort.
5. Flexible, Reconfigurable Furniture and Layouts
A modern workplace changes more often than a traditional one, as teams grow, shrink, or reorganize. Furniture designed for flexibility, like modular desks and movable partitions, lets a company reconfigure a space without a full renovation. This matters most for growing companies that cannot predict their headcount two years out.
6. Sustainable Materials and Energy-Conscious Choices
Modern increasingly means sustainable, especially for companies with their own environmental commitments to meet. Sustainable office interiors use materials that last longer and reduce waste during fit-out. They also cut energy use through better lighting and insulation choices. This also tends to lower running costs over time, not just the initial build.
Traditional Office Layout vs Modern Workplace Layout
| Approach | Traditional Office Layout | Modern Workplace Layout |
|---|---|---|
| Desk allocation | One fixed desk per employee | Mixed bookable and assigned desks based on attendance |
| Zoning | Rows of desks, one meeting room | Quiet zones, collaboration areas, and informal spaces |
| Technology | Added on afterward | Planned in from the start |
| Furniture | Fixed and hard to reconfigure | Modular and easy to rearrange |
| Best suited for | Stable teams with fixed schedules | Hybrid teams and growing companies |
A Dubai Tech Startup Scenario
Take a 25 person tech startup moving into a new office in JLT. The team splits time between home and the office, with most people coming in three days a week. The founders initially planned the layout like a traditional office, with one desk per employee and a single meeting room.
A modern workplace approach changed that plan. The designer replaced half the fixed desks with bookable ones. They also added two smaller meeting pods for video calls and built a quiet zone away from the main floor. The office now fits the same headcount in less space. There is even room left over for a small lounge area the team actually uses.
Common Mistakes When Planning a Modern Workplace
The most common mistake is copying a modern look without changing how the space actually works. A colourful breakout area means little if the desk ratio still assumes everyone comes in five days a week.
Adding technology as an afterthought is another frequent issue. Retrofitting power and data points costs more than planning them in from the start. These are avoidable design mistakes that come up often in office fit-outs. Treating flexibility as optional, rather than a core requirement, is a mistake. It tends to make a workplace feel dated again within a couple of years.
What Affects the Cost of Planning a Modern Workplace
Technology infrastructure adds cost that a traditional office layout does not need. More power points, better connectivity, and booking systems all come with a price. Flexible furniture also tends to cost more upfront than fixed desks, though it holds its value longer as the company changes.
Understanding what drives office interior design costs helps you budget for these additions realistically. Sustainable materials can also cost more initially, but they usually lower running costs over the life of the office.
What many companies miss is that a modern workplace often costs less to run over time. It can cost more to build, but it saves money later. Fewer wasted desks and lower energy use both add up across the life of the office.
Frequently Asked Questions
Q1: What makes an office interior design “modern”?
A: A modern office plans around flexible teams, hybrid schedules, and built-in technology, not just a certain furniture style. The planning decisions matter more than the colour palette or finishes.
Q2: Does a modern workplace need fewer desks than employees?
A: Often, yes. Companies with hybrid teams usually need fewer fixed desks than total headcount, since not everyone comes in on the same day. A mix of bookable and assigned desks tends to work better than one desk per person.
Q3: Is a modern workplace design more expensive than a traditional office?
A: It can cost more upfront, mainly due to technology and flexible furniture. It often costs less to run over time, since the space adapts as the company changes instead of needing another renovation.
Q4: Do I need biophilic design elements for a workplace to feel modern?
A: Not strictly, but natural light, greenery, and air quality noticeably affect how a team feels by the end of the day. Most modern workplace projects include at least some of these elements.
Q5: How is planning a modern workplace different from a standard office fit-out?
A: A standard fit-out follows the same six planning stages as any office project. Planning a modern workplace adds specific decisions on top of that process, like activity-based zoning, flexible desking, and built-in technology.
Conclusion
Ready to Plan a Genuinely Modern Workplace?
A modern workplace is not a look you apply at the end of a project. It comes from planning decisions made early, around how a team actually works day to day.
If you are planning a modern workplace in Dubai, La Firma’s fit-out team can help translate these planning decisions into a finished office. It starts with a conversation about how your team works today, not how offices used to work.


















































































