
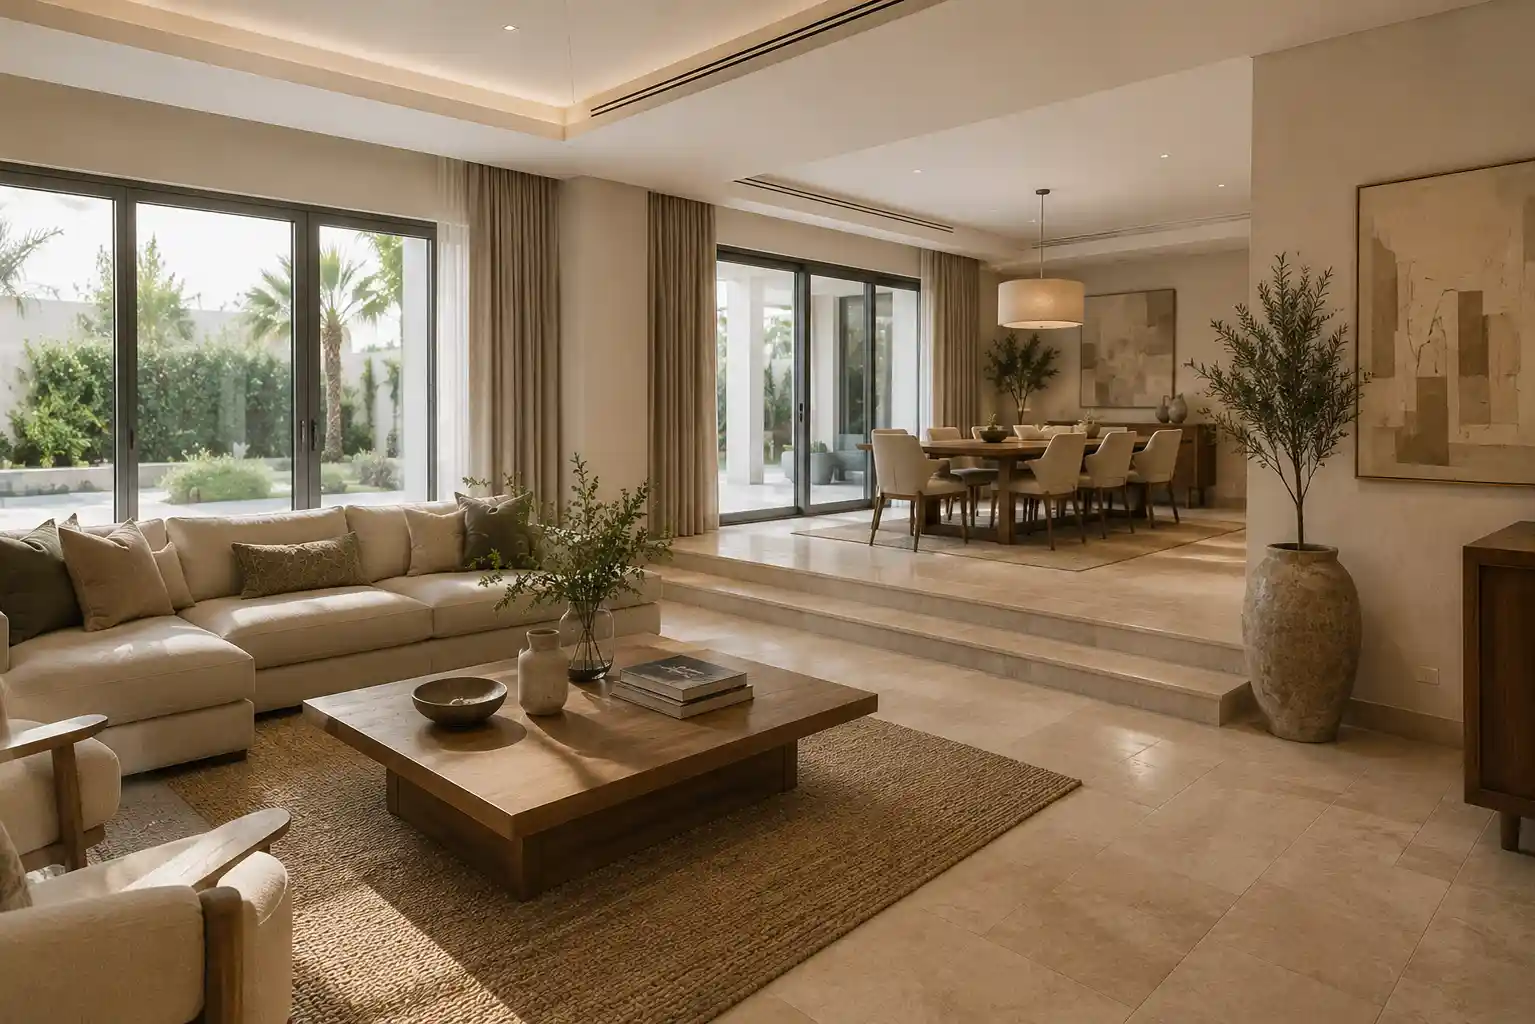
A villa interior designer plans an entire home in six connected stages: understanding how the family lives, space planning, working with natural light, 3D visualization, choosing materials and furniture, and managing the fit-out. This guide is for Dubai and UAE villa owners, property investors, and families planning a new villa interior or a full home renovation, and it walks through exactly what a professional villa interior design and fit-out process looks like from the first meeting to the final walkthrough.
Most villa owners in Dubai start their renovation with a single room. Maybe the kitchen feels outdated, or the majlis no longer fits how the family entertains. That instinct makes sense, but it isn’t how a villa interior designer actually works. Before choosing a single material or furniture piece, the designer maps out the whole villa as one home, not a collection of separate rooms.
That difference matters more in a villa than in an apartment. A five- or six-bedroom Dubai villa has multiple living zones and a mix of private and guest spaces. It often has a garden or pool that the interior needs to relate to. Plan one room in isolation, and you risk problems: a kitchen that fights with the dining flow, or a majlis that shares a wall with the family lounge.
At La Firma, a Dubai based interior design and fit-out company, this six-stage process is how our team plans every villa project, whether it’s a family home, a new handover, or a major renovation. This guide is for UAE villa owners, families, and property investors who want to understand that process before their first design consultation.
This article walks through what actually happens between the first meeting with a designer and the day the villa is ready to move into.
The strongest villa interiors come from planning the whole home first, not room by room. In short, a villa interior designer usually moves through six stages:
- Understanding how the family lives
- Layout and space planning
- Natural light and climate planning
- 3D visualization
- Materials, finishes, and furniture selection
- Fit-out and execution management
What a Villa Interior Designer Actually Plans
A villa interior designer plans more than colour schemes and furniture. The scope usually covers space planning, lighting design, material and finish selection, custom joinery, and furniture layout. It also includes coordination with the fit-out team that builds everything. Some of this overlaps with architecture, especially where walls, ceiling heights, or room functions need to change.
How Does a Villa Interior Designer Plan an Entire Home?
A villa interior designer plans an entire home by working through the six stages in order: understanding the family’s needs, space planning, lighting and climate planning, 3D visualization, material and furniture selection, and fit-out management. The process follows a fairly consistent sequence, even though every villa and every family is different. Here is what happens at each stage.
Step 1: Understanding How the Family Actually Lives
Planning starts with a detailed conversation, not a mood board. A designer needs to know how many people live in the home, whether the family entertains often, and if there’s a live-in maid or driver. They also need to know how the family uses a majlis or formal dining room versus everyday family spaces. Preparing for this conversation in advance makes the whole process faster and more accurate.
Before this first meeting, it helps to think through a few things:
- How many people live in the home day to day
- How often you host guests, and how formally
- Which rooms the family actually uses most
- Storage needs beyond what’s visible in daily life
- Any must-haves, like a home office or a separate maid’s room
This step also covers practical details that a room-by-room approach often misses, such as where the kids do homework or where guests leave their shoes. These details shape the layout long before any design work starts.
Step 2: Layout and Space Planning Before Furniture
Once the designer understands how the family lives, the next step is the floor plan itself. This means deciding how spaces connect to each other. It also means giving the majlis privacy from family areas and mapping how movement flows from the entrance to the bedrooms. In many UAE villas, smart space planning can unlock a room’s worth of usable space without adding a single square metre.
Coordinating With the Villa’s Structure
Layout decisions can’t happen in isolation from the building itself. Load-bearing walls, ceiling heights, and existing MEP routing all limit what’s possible, especially when a team renovates an existing villa rather than builds a new one. Designers who understand how a villa’s architecture shapes the interior plan avoid a common trap: layout changes that look good on paper but aren’t structurally realistic.
Step 3: Working With Natural Light and Dubai’s Climate
Designers plan natural light early. They don’t leave it to curtain choices at the end. A villa’s orientation determines which rooms get harsh afternoon sun and which stay naturally cooler. That affects everything from window treatments to where a home office should sit. Designing around natural light properly also reduces how hard the AC has to work in west- or south-facing rooms.
Step 4: Turning the Plan Into a Visual 3D Model
Before construction starts, the design team builds the layout into a 3D model so the homeowner can walk through the space digitally. Paper floor plans are hard to judge accurately. Ceiling height, sightlines, and how rooms feel in proportion to each other are especially difficult to picture without one. 3D visualization at this stage catches problems early, while they’re still cheap to fix, rather than after the walls go up.
Step 5: Choosing Materials, Finishes, and Furniture
Materials and furniture come after the designer locks the layout, not before. In the UAE, this stage has to account for heat and humidity. Some woods and fabrics hold up better than others. Finishes near pools or gardens also need different specifications than interior rooms. At this point, the designer scales furniture selection to the actual room dimensions from the 3D model. Nobody picks it off a showroom floor and hopes it fits.
Step 6: Managing the Fit-Out and Execution
The design plan becomes the reference document for the fit-out team that builds it. This includes joinery workshops, MEP contractors, painters, and site supervisors, all working from the same drawings and specifications.
A dedicated project manager usually keeps this many moving parts aligned. They track the timeline and flag issues before those issues cause delays or rework on site.
Room-by-Room Design vs Whole-Home Villa Planning
| Approach | Room-by-Room Design | Whole-Home Villa Planning |
|---|---|---|
| Starting point | One room’s problems | Full family brief and floor plan |
| Furniture and material flow | Chosen room by room, often inconsistent | Selected against one connected plan |
| Lighting and orientation | Addressed late, room by room | Mapped early across the whole villa |
| Risk during renovation | Higher, because later rooms can clash with earlier ones | Lower, because every room is designed against the same plan |
| Best suited for | Small, isolated updates | Full villas, new handovers, major renovations |
A Dubai Villa Scenario
Take a five-bedroom villa in a Dubai community. The family bought it at handover, when the layout looked generous on the developer’s floor plan. Once they moved in, problems showed up fast. The kitchen faced away from the dining area. The guest majlis shared a wall with the family TV lounge. And there was nowhere for daily storage beyond a small linen cupboard.
Our design team at La Firma sees this pattern often in Dubai villas bought at handover, where the layout looks good on the developer’s plan but doesn’t match how a family actually uses the space. A designer planning the whole home would flag these issues before construction starts. They’d reposition the kitchen island to open toward the dining space. They’d add acoustic separation between the majlis and family zone. And they’d build dedicated storage into the joinery instead of adding furniture after the fact.
Common Mistakes Homeowners Make When Planning a Villa
The most common mistake is choosing furniture before the designer finalizes the layout. It’s also the single most common issue our team gets called in to fix midway through a project. Homeowners fall in love with a sofa or dining set, then try to make the room work around it, instead of the other way around.
Homeowners often treat curtains and blinds as an afterthought, too. They should be part of the lighting plan from day one, not a last-minute decision.
Underestimating storage is especially common in UAE villas. Families often need space for seasonal items, extra linens, and things guests never see. Avoiding these design mistakes early saves significant rework later. Designing room by room, without a whole-home plan, tends to cause most of these problems at once.
What Affects the Cost of Planning a Villa Interior
Villa size and the number of rooms you design have the biggest impact on cost. More space simply means more materials, more furniture, and more coordination time. The level of customization matters too. Custom joinery costs more upfront than ready-made furniture, but it fits the space exactly and lasts longer in daily use.
Material choice also affects both cost and long-term value. Homeowners sometimes choose materials only for how they look. Without factoring in UAE heat and humidity, those materials often need replacing sooner. Better-suited alternatives cost slightly more upfront, but they last far longer. Understanding what drives villa interior design costs before the project starts helps homeowners budget realistically. Nobody wants surprises mid-project.
What many Dubai villa owners don’t realize is this: planning the whole home upfront is usually the more cost-effective route. Tackling rooms one at a time almost always costs more in the end. Fewer revisions during construction mean less rework. The team also avoids ordering materials that don’t match a later decision, which means avoiding the cost of replacing them.
Frequently Asked Questions
Q1: What does a villa interior designer actually do?
A: A villa interior designer plans the whole home as one connected space. This covers layout, lighting, materials, furniture, and coordination with the fit-out team. The goal is a home that works as a system, not separate rooms that don’t relate to each other.
Q2: How long does it take to plan an entire villa interior?
A: Planning a full villa interior, from the first consultation to a ready 3D plan, typically takes several weeks to a few months. The exact time depends on the villa’s size and how much the layout changes. Execution and fit-out then run on a separate timeline.
Q3: Do I need an architect and an interior designer for a villa?
A: It depends on the scope. Structural changes usually need an architect, while layout, materials, furniture, and finishes fall under interior design. Many UAE fit-out companies coordinate both under one project.
Q4: How much does villa interior design planning cost in Dubai?
A: Cost depends on villa size, the level of customization, and material choices. Larger villas with custom joinery and higher-end finishes cost more than smaller homes using ready-made furniture and simpler finishes.
Q5: Is it worth hiring a designer for a renovation, not just a new villa?
A: Yes, especially when a project involves multiple rooms. Planning the whole home at once, even during a renovation, reduces the risk of rooms clashing with each other. It usually costs less than fixing rooms that clash later, too.
Conclusion
Ready to Plan Your Villa the Right Way?
A villa works best as one connected home, not a series of separate rooms you finish at different times. Understanding how a villa interior designer plans makes it much easier to brief a designer well. From the first conversation about how your family lives through to the fit-out itself, that understanding helps you avoid costly changes mid-project.
If you’re planning a villa interior in Dubai, La Firma’s home interior design team can walk you through this exact process for your own home. It starts with a simple conversation about how you actually live in it.


















































































