
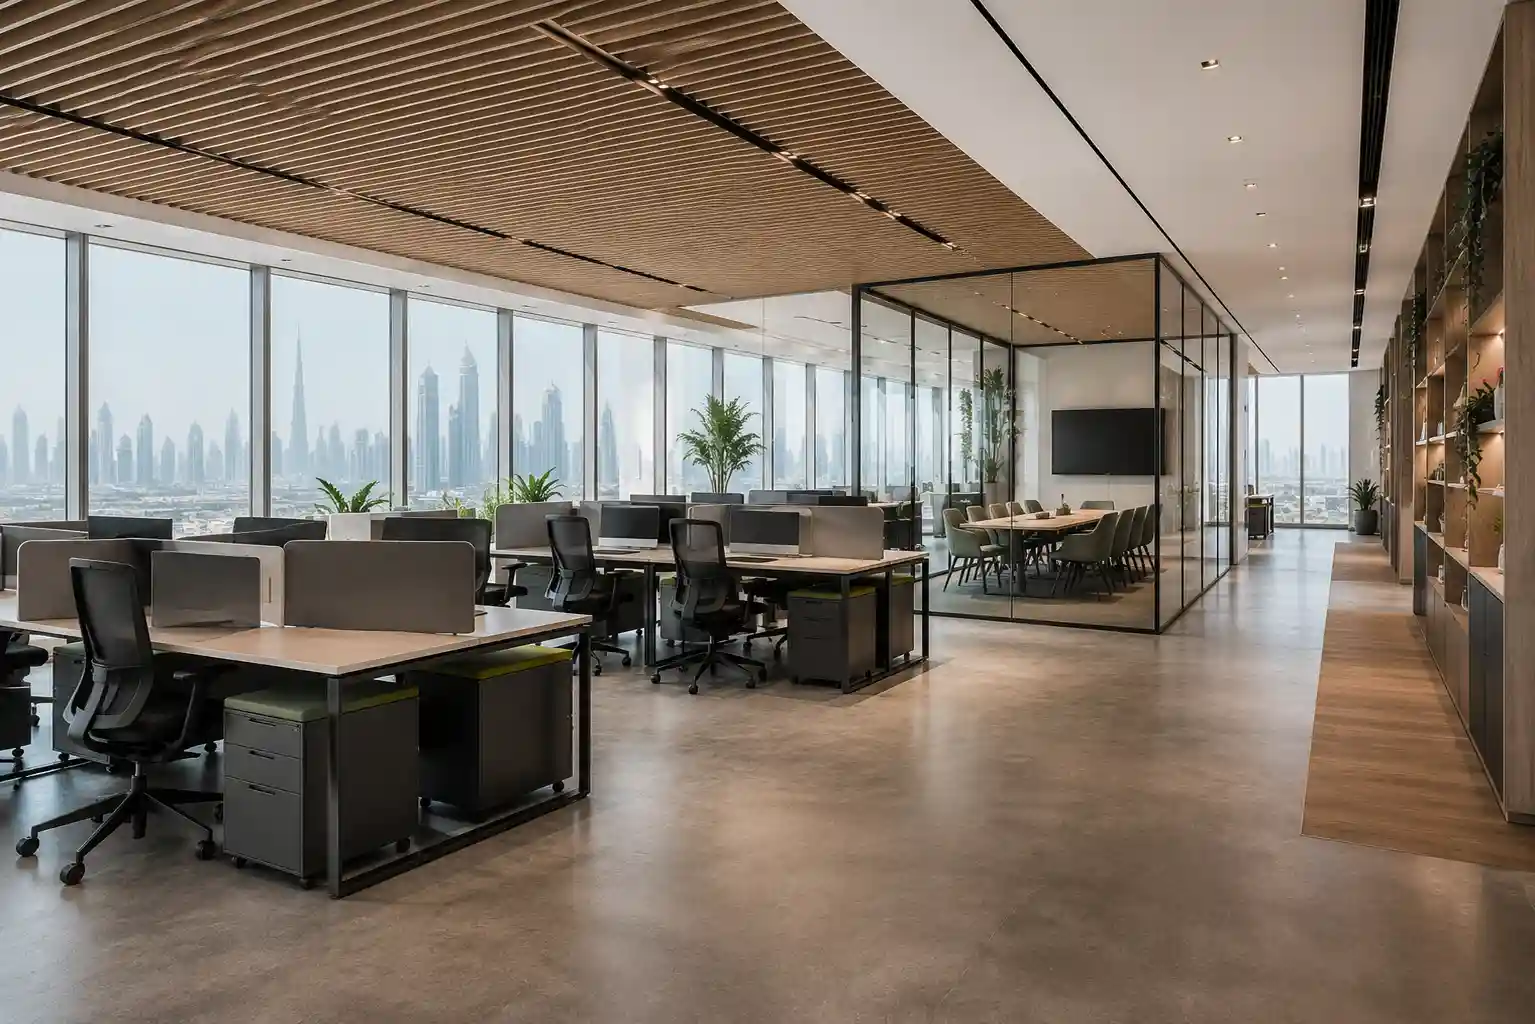
A modern office interior design project in Dubai typically covers space planning, concept design, MEP coordination, furniture and joinery, and project handover. It’s rarely just paint and furniture. A complete scope includes technical fit-out work, material specification, and lighting design. It also covers the approvals your building and Dubai authorities require before your team moves in.
Interior design and fit-out aren’t the same service, even though most people use the terms interchangeably. Design shapes how the office looks and functions. Fit-out is the construction work that actually builds it: walls, MEP, flooring, and ceilings. A modern office project needs both, working as one process rather than two disconnected jobs.
If you’re comparing quotes for a modern office interior design project in Dubai, the real confusion usually isn’t the price. It’s the scope. One quote covers walls, paint, and furniture. Another includes electrical work, ceiling systems, custom joinery, and authority approvals. Knowing what should actually sit inside that scope saves you from expensive gaps once construction starts.
Most UAE business owners assume “interior design” means picking colors and desks. In practice, a proper office project touches structural coordination, mechanical and electrical work, and acoustics. It also involves a fair amount of paperwork with your landlord and Dubai authorities. None of that shows up in a mood board. But all of it shows up in your invoice if you miss it early.
This guide breaks down exactly what belongs in a modern office interior design project. It shows where design ends and fit-out begins. And it flags where most Dubai businesses lose time or budget without realizing it.
What Does “Modern Office Interior Design” Actually Cover?
Modern office interior design covers the planning and styling of a workspace: layout, materials, furniture, lighting, and finishes. Designers shape it around how people actually use the space today.
It’s different from an interior fit-out, which is the construction side: partitions, flooring, ceilings, and mechanical, electrical, and plumbing (MEP) work. Design decides what the space should be. Fit-out builds it. In a well-run project, one team manages both, so nothing slips between the drawing and the site.
For a Dubai office, “modern” also has a practical meaning. It usually means designing around glass facades and strong sun exposure. It also means planning for the cooling loads that UAE summers push hard. And it means designing for a hybrid workforce. Many teams are only in the office three or four days a week, not five.
The Core Phases of a Modern Office Interior Design Project
A full project generally runs through five stages. Skipping or rushing any one of them is where most budget overruns start.
Space Planning and Layout
This is where the project earns its money. A designer maps how many desks, meeting rooms, and breakout areas the office actually needs. That plan comes from headcount, department adjacencies, and how your team works day to day.
Good space planning also accounts for circulation. That means people can move through the office without bottlenecking at the coffee machine or the printer.
For UAE offices specifically, layout planning also factors in where natural light falls. Glare on screens near floor-to-ceiling windows is a common complaint when a design skips this step.
Concept Design, Materials and Finishes
Once the design team finalizes the layout, the concept stage begins. It covers color palettes, flooring, wall finishes, and ceiling treatment. It also shapes how the brand identity translates into a physical space.
Material choices in the UAE also need to hold up well. They need to resist dust, strong AC use, and constant exposure to bright light without fading.
This stage typically produces mood boards, 3D visuals, and a finishes schedule. The client approves all of it before construction starts.
MEP Coordination and Technical Fit-Out
This is the part most non-designers underestimate. Lighting circuits, air conditioning zoning, data cabling, and fire alarm systems all need coordination with the building’s existing infrastructure. So does plumbing for pantries and washrooms.
In Dubai, any commercial fit-out needs sign-off from Dubai Civil Defence before work can proceed. That includes offices, not just restaurants or retail units. The project also needs a No Objection Certificate from the landlord or building management. Approved fire and life safety drawings go through the same review.
Getting MEP wrong doesn’t just cost money to fix. It can hold up your Civil Defence completion certificate. That means you can’t legally occupy the space. That’s usually why a project under one fit-out team moves faster than one split across separate designers and contractors.
Furniture, Branding and Fixtures
Desks, seating, storage, and joinery come next. This is where a lot of the office’s day-to-day comfort actually lives. Ergonomic seating matters more in the UAE than people expect. Long indoor hours under AC put real strain on posture.
Furniture selection also has to work with the building’s floor plate, not just look good in a catalog photo.
Branding touches include reception walls, signage, meeting room names, and color accents. Designers typically finalize these alongside furniture, since both shape how the space feels once it’s occupied. If you’re weighing loose furniture against built-in joinery, it’s worth reviewing before you finalize your budget. The right furniture mix affects both cost and flexibility for future headcount changes.
Project Management, Approvals and Handover
The final phase ties everything together. It covers site supervision, quality checks, snagging, and the paperwork behind your Civil Defence certificate and landlord sign-off.
This is also where a written renovation checklist earns its place. Missing a single approval step can delay your move-in date by weeks. That holds true even if construction itself finished on time.
Handover should include as-built drawings, warranty documents, and a punch list. That list confirms the team has closed every snag before your team moves desks in.
Interior Design vs Fit-Out: Where Do They Overlap?
People use both terms loosely, and that’s exactly where scope gaps happen. Here’s how they actually differ in a Dubai office project.
| Aspect | Interior Design | Fit-Out |
|---|---|---|
| Focus | Layout, aesthetics, finishes, furniture | Construction, MEP, partitions, technical build |
| Output | Drawings, mood boards, 3D visuals | Physical, completed space |
| Approvals involved | Concept sign-off from client | Civil Defence NOC, landlord NOC, building completion |
| Typical timeline | 2 to 4 weeks for a mid-size office | 6 to 12 weeks depending on scope |
| Who leads it | Interior designer | Fit-out contractor or project manager |
In practice, the two should run as one coordinated process. Our guide comparing fit-out and interior design is worth reading in full. It helps if you’re deciding whether you need one provider or two. Splitting them across separate companies is one of the most common reasons Dubai office projects run over budget.
A Dubai Office Scenario: From Empty Shell to Finished Workspace
A mid-sized logistics company leasing a 3,000 sq ft shell-and-core unit in Business Bay is a common starting point. The space arrives with bare concrete floors, exposed ceiling slabs, and no partitions. It’s just four walls and a view.
The design phase maps out 30 workstations, two meeting rooms, a pantry, and a reception area. That layout comes from how the team actually splits between desk work and client calls. The fit-out phase then builds the partitions and runs the AC ductwork to each zone. It also installs a suspended ceiling with integrated lighting. Then it lays commercial-grade flooring rated for daily foot traffic.
The team submits Civil Defence drawings in parallel with construction. That way, the fire alarm and sprinkler layout doesn’t hold up the final stages.
By the time furniture and branding go in, the client sees a finished office rather than a construction site. That happens when the team plans design and fit-out as one timeline, instead of stitching them together afterward.
Common Mistakes UAE Businesses Make When Scoping an Office Project
The most expensive mistakes rarely show up in the first meeting. They show up once construction starts and something doesn’t fit the plan.
Ordering furniture before the layout is final is one of the most frequent mistakes. It looks efficient to order desks early. But if the space plan shifts even slightly, that furniture often doesn’t fit the final room dimensions.
Ignoring lighting until the finishes stage is another common mistake. Plan natural light and artificial lighting together, instead of layering lighting on at the end as an afterthought.
Underestimating storage is a quieter mistake. It surfaces months after move in, once filing cabinets and supplies have nowhere left to go.
Our guide to common office design mistakes covers these patterns in full. It’s worth a read before you finalize your brief with any designer.
What Affects the Cost of a Modern Office Interior Design Project?
Cost in a UAE office project isn’t driven by one number. Several decisions shape it, most of which are easy to underestimate early on.
- Scope of MEP work: Extending AC ductwork, adding data points, or upgrading electrical capacity adds cost fast, especially in older buildings.
- Material grade: Porcelain flooring costs more than vinyl. Veneer joinery costs more than laminate. Glass partitions carry a wide price range too.
- Approval complexity: Civil Defence and landlord approvals add both time and consultant fees on top of construction cost. Free zones often add their own building management sign-off too.
- Furniture sourcing: Custom joinery costs more upfront than ready-made furniture, but it often lasts longer and fits the space better.
- Timeline pressure: A compressed schedule usually means overtime labor and rushed material orders, and both raise the final bill.
Cutting costs on finishes rarely causes real problems. Cutting corners on MEP planning or approval documentation almost always does. Those are the parts that stop you from legally occupying the space on time.
This guide to office interior design costs in Dubai breaks down what drives pricing in detail. It’s worth reviewing alongside your own budget before you request quotes.
Frequently Asked Questions
Q1: What is included in a modern office interior design project?
A: A typical project includes space planning, concept design, MEP coordination, furniture and joinery, and project handover. It covers both the visual design, layout, materials, and finishes. It also covers the technical fit-out work needed to make the space functional and compliant.
Q2: How much does office interior design cost in Dubai?
A: Cost depends on the size of the space, the grade of materials you choose, and how much MEP work the project involves. A shell-and-core office typically costs more per square foot than a space with existing infrastructure. That’s because the team needs to build ductwork, wiring, and partitions from scratch.
Q3: How long does an office fit-out take in Dubai?
A: Most mid-size office fit-outs take 6 to 12 weeks from design approval to handover. The exact timeline depends on scope and how quickly Civil Defence and landlord approvals come through. Larger or more technical projects can run longer.
Q4: Is interior design different from fit-out?
A Yes. Interior design covers layout, aesthetics, and furniture selection. Fit-out is the construction work that physically builds the space: partitions, MEP, ceilings, and flooring. Most Dubai office projects need both. One coordinated team ideally manages the whole process.
Q5: What should I consider before starting an office interior design project?
A: Start with your headcount and how your team actually works, not with furniture or color choices. Settle layout, MEP capacity, and required approvals before you choose finishes or furniture.
CONCLUSION
Ready to Plan Your Office Interior Design Project?
A modern office interior design project only works when design and fit-out run as one process, not as two separate jobs split across different teams. Layout, MEP, furniture, and approvals all depend on each other. Skipping the coordination between them is where most Dubai office projects lose time and budget.
If you’re scoping a new workspace, La Firma’s modern office interior design team can walk you through layout, fit-out, and furniture as one coordinated plan. That covers everything from the first floor plan to the day your team moves in.


















































































