
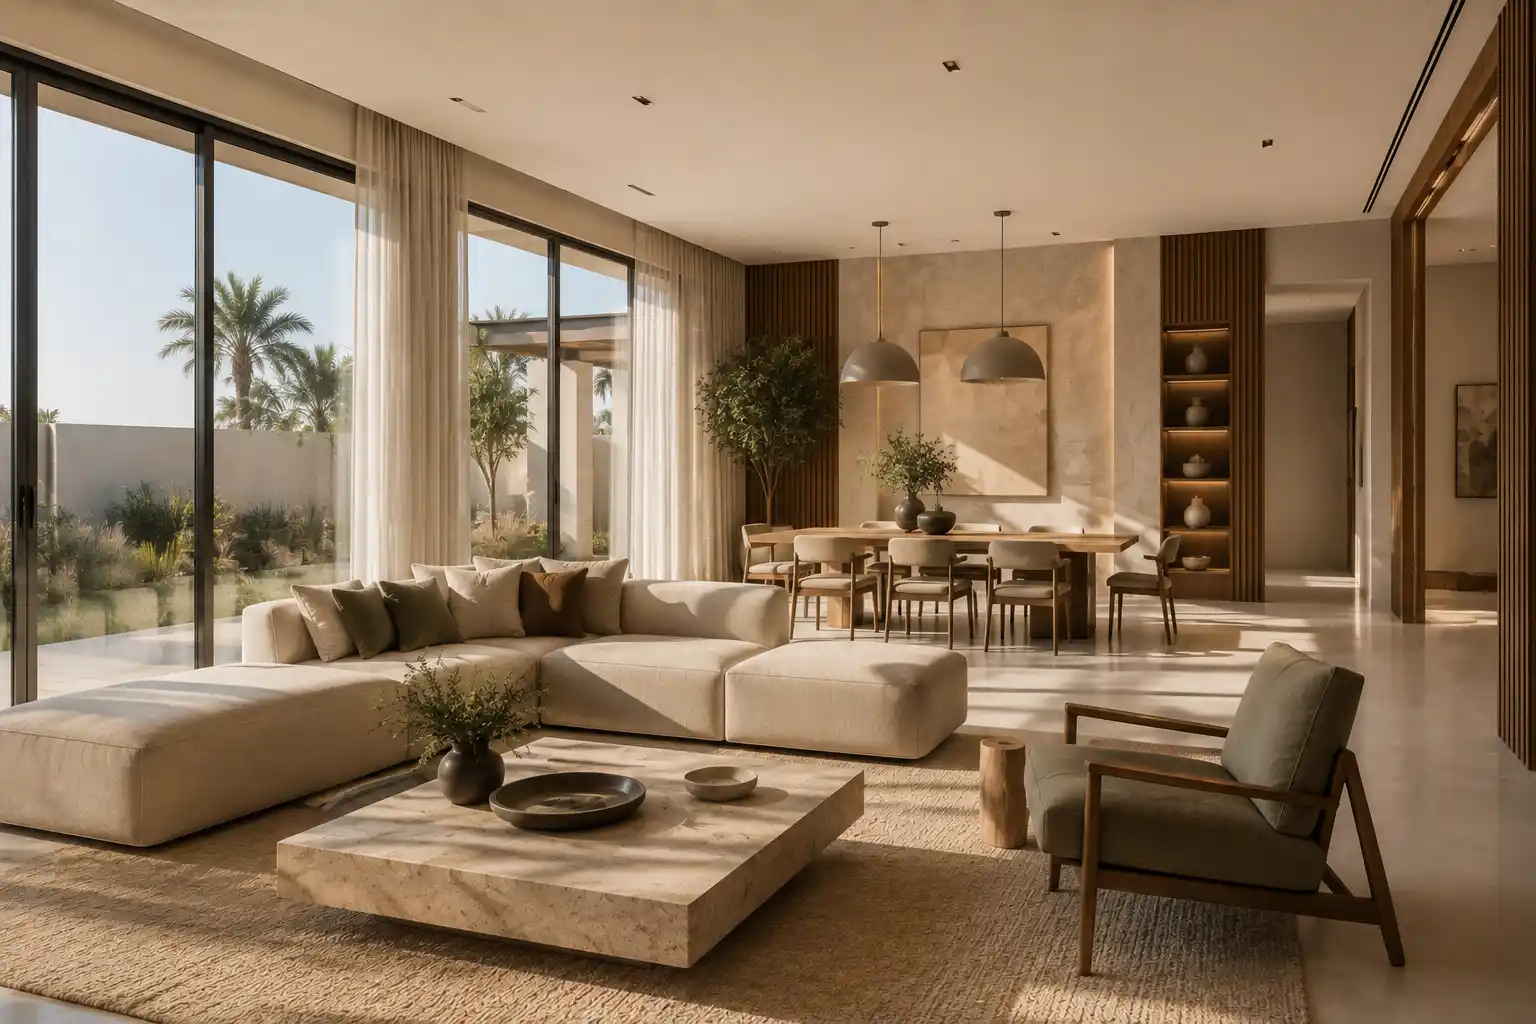
If you’re planning how to design a UAE home from the ground up, the layout comes first, not the décor. Map how light, airflow and daily routines move through the property before choosing colours or furniture. Then work through the home in order of lead time living areas, kitchen, bedrooms, bathrooms rather than by which room feels most exciting to start with.
Key takeaway:
Treat your home as one connected system, not a set of rooms picked separately. Layout, light and airflow decisions made early affect how every other room performs later, including ones you haven’t touched yet.
If you’ve just collected the keys to a new villa in Dubai, or you’re finally ready to redo an apartment you’ve lived in for years, the question is always the same: where do you actually start? Learning how to design a UAE home properly means resisting the urge to shop for furniture first. It starts with a plan for how each room will work, long before anyone chooses a sofa.
Summer is when a lot of this planning happens here. Contractors get busier from June through August, when many residents travel and want work finished before the cooler season starts. New villa handovers follow a similar pattern, with owners moving from a bare shell to a lived-in home within a few months.
The mistake most homeowners make is treating each room as its own separate project. A home interior design plan that works room by room, but within one connected layout, saves money, avoids rework, and results in a home that actually suits how you live in the UAE climate.
This guide walks through that process in the order most designers actually follow, and the decisions that matter most at each stage.
How to Design a UAE Home: Start With the Layout
Before you decide anything about colours or furniture, look at how light and air move through the property. Dubai apartments usually face a fixed direction with limited window options, while villas give you more flexibility but longer distances between rooms to manage.
A workable starting point is dividing the home into zones: social areas, private areas, and service areas like the kitchen and laundry. This is where many UAE villas make better use of their space than the floor plan suggests, simply by rethinking how rooms connect rather than how big they are.
What many UAE homeowners don’t realise is that changing an AC or lighting plan after finishes are installed costs far more than adjusting it on paper during the layout stage. Once the zoning makes sense, decisions like flooring, ceiling treatments and electrical points get easier, because they follow the plan instead of guesswork.
Living Room: Where UAE Family Life Actually Happens
Most UAE living rooms carry more daily use than any other room. Families gather here after work, host guests regularly, and often use the space for both formal and casual moments in the same week.
Plan for Airflow Before You Plan for Style
Central AC systems in the UAE tend to create one or two strong airflow points in a living room. Furniture placed directly under a vent gets uncomfortably cold, while corners further away barely feel it. Map your seating layout against the AC outlets first, then choose furniture to fit that plan rather than the other way around.
Choose a Palette That Works With Gulf Light
Strong outdoor light behaves differently here than in cooler climates, and it changes how colours read indoors. A living room colour palette suited to Dubai’s light usually leans on warmer neutrals with one or two deeper accent tones, rather than stark white schemes that can feel harsh under UAE sun.
Kitchen: Designing for Heat, Humidity and Local Cooking Habits
UAE kitchens deal with more heat and cooking-odour management than kitchens in milder climates, especially in villas where a lot of daily cooking still happens at home. Ventilation and material choices matter as much as layout.
Open or Closed: It Depends on How You Cook
An open kitchen looks great in photos, but it isn’t right for every household. If your cooking includes a lot of frying, grilling or strong spices, a semi-closed layout with dedicated extraction keeps smells out of the living areas. The choice between an open and closed kitchen design really comes down to how your family cooks day to day, not which style happens to be trending.
Cabinet materials also need to handle humidity, particularly near coastal areas like Dubai Marina or Abu Dhabi’s waterfront districts. Moisture-resistant boards and proper sealing around countertops prevent swelling in the first few years of use.
Bedrooms: Comfort, Privacy and Storage
Bedrooms in UAE homes need to solve two problems most other rooms don’t: consistent overnight temperature control, and enough storage to avoid clutter, since built-in storage is still limited in many older buildings.
Wardrobe planning deserves more attention than most homeowners give it. A closet system sized for the household’s actual clothing volume, rather than a standard template, prevents the overflow that turns bedrooms into storage rooms. Current bedroom design trends UAE homeowners are choosing increasingly favour built-in joinery over freestanding furniture for exactly this reason.
Lighting layers matter too. A single ceiling fixture rarely covers reading, dressing and ambient needs well, so most designers plan at least two lighting layers into every bedroom.
Bathrooms: Designing for UAE Water and Humidity Conditions
UAE tap water is generally harder than what many residents are used to, and shower humidity needs somewhere to go. Both factors should shape material and ventilation choices before anything decorative gets picked.
Tiles and grout need to handle moisture and mineral buildup together. Larger-format tiles with fewer grout lines are easier to maintain long term. In smaller units, space-smart bathroom design ideas for Dubai homes usually focus on wall-mounted fixtures and mirrored storage to keep the floor area clear.
Extraction fans matter more here than in most climates. A bathroom without proper ventilation can show mould around grout lines within a year or two, regardless of how good the tile choice was.
Villa or Apartment? How the Room-by-Room Approach Changes
The room-by-room process above applies to both villas and apartments, but the details shift depending on the property type. Villa interior design in Dubai generally deals with larger volumes, multiple exposures and often a garden or outdoor connection to plan around.
Apartments work differently. Apartment interior design in Dubai has to work within fixed building systems, shared risers and stricter management approval processes, which changes how much you can realistically adjust room by room.
| Factor | Villa | Apartment |
|---|---|---|
| Layout flexibility | High most non-load-bearing walls can move | Limited building systems restrict major changes |
| Natural light | Multiple exposures, garden views | Usually one main exposure |
| Storage | Room to add dedicated store or laundry space | Must maximise joinery within the existing footprint |
| Renovation approval | Owner-controlled, fewer restrictions | Requires building management or NOC sign-off |
| Typical project length | Often longer, depending on scope | Usually quicker, depending on scope |
Planning a New Villa Handover: A Practical Example
Picture a family that picked up the keys to a four-bedroom villa in Dubai Hills after a new handover. The shell was ready, but every room was empty, and the family had six weeks before their lease on a rented apartment ended.
Working room by room, they prioritised the living and dining areas first, since those needed to function for daily life immediately. The kitchen followed, since appliances and cabinetry take the longest lead time. Bedrooms and bathrooms were finished last, in that order, because loose furniture there could still be added after move-in day.
That sequence driven by lead time and dependency, not by which room feels most important is usually the practical way to plan a full home design project in the UAE, especially against a moving deadline.
Common Design Mistakes to Avoid in a UAE Home
A few mistakes come up again and again on whole-home projects here:
- Buying furniture before the layout is finalised, so pieces don’t fit once AC, sockets and lighting points are confirmed
- Underestimating storage needs, especially in apartments with limited built-in cupboards
- Choosing finishes purely on trend, without checking how they perform under UAE heat and dust
- Skipping proper kitchen and bathroom ventilation planning to save on early costs
- Ignoring how natural light changes across the day in south- and west-facing rooms
What Actually Drives the Cost of a Whole-Home Design Project
Cost on a whole-home project is driven less by square footage and more by how many rooms need structural or MEP (mechanical, electrical, plumbing) changes. Moving a kitchen’s plumbing point, for example, costs far more than repainting a bedroom, even though both are “one room” on paper. Understanding what typically drives interior design costs in the UAE before you start helps set a realistic budget instead of discovering the real number mid-project.
Where homeowners often cut corners, and regret it, is ventilation, waterproofing and electrical capacity the parts of a home nobody sees once it’s finished. Spending less here rarely causes a problem immediately, but tends to surface within the first year or two. A closer look at common interior design mistakes UAE homeowners make covers several of these in more detail.
FAQ
Q1: Where should I start when designing a UAE home from scratch?
A: Start with the layout, not the décor. Map how light, airflow and daily routines move through the home before choosing colours or furniture. Once the layout works, move through the home in order of lead time living areas, then kitchen, then bedrooms and bathrooms so nothing holds up the rest of the project.
Q2: How long does it take to design and finish a UAE home?
A: Timelines depend far more on scope than on total floor area. Villas typically take longer than apartments, since they often involve more structural or MEP changes. A project touching plumbing, electrical layouts or joinery in several rooms will always run longer than a purely decorative refresh.
Q3: Should I design an open or closed kitchen in a UAE home?
A: It depends on how your household cooks. Frequent frying, grilling or strong spices usually suit a semi-closed kitchen with dedicated extraction, while lighter cooking styles work well in an open layout connected to the living area.
Q4: What’s the biggest mistake UAE homeowners make when designing a new home?
A: Buying furniture before the layout and electrical plan are finalised. Pieces often end up in the wrong spot once AC vents, sockets and lighting points are confirmed, leading to costly rework that a clear room-by-room plan would have avoided.
Q5: Is it worth hiring a professional for a whole-home design project?
A: For a full home, usually yes, especially when several rooms need structural, plumbing or electrical work at the same time. A professional coordinates these dependencies so rooms are finished in the right order, which is harder to manage room by room on your own.
CONCLUSION
Ready to Design Your UAE Home the Right Way?
Designing a UAE home from scratch isn’t about picking the prettiest room first. It’s about understanding how the whole property works together light, airflow, storage and lead times before a single wall gets painted.
If you’d rather hand that planning over to a team that does this daily, La Firma’s interior design specialists in Dubai can walk through your villa or apartment room by room and put together a plan that actually fits how your household lives.


















































































