
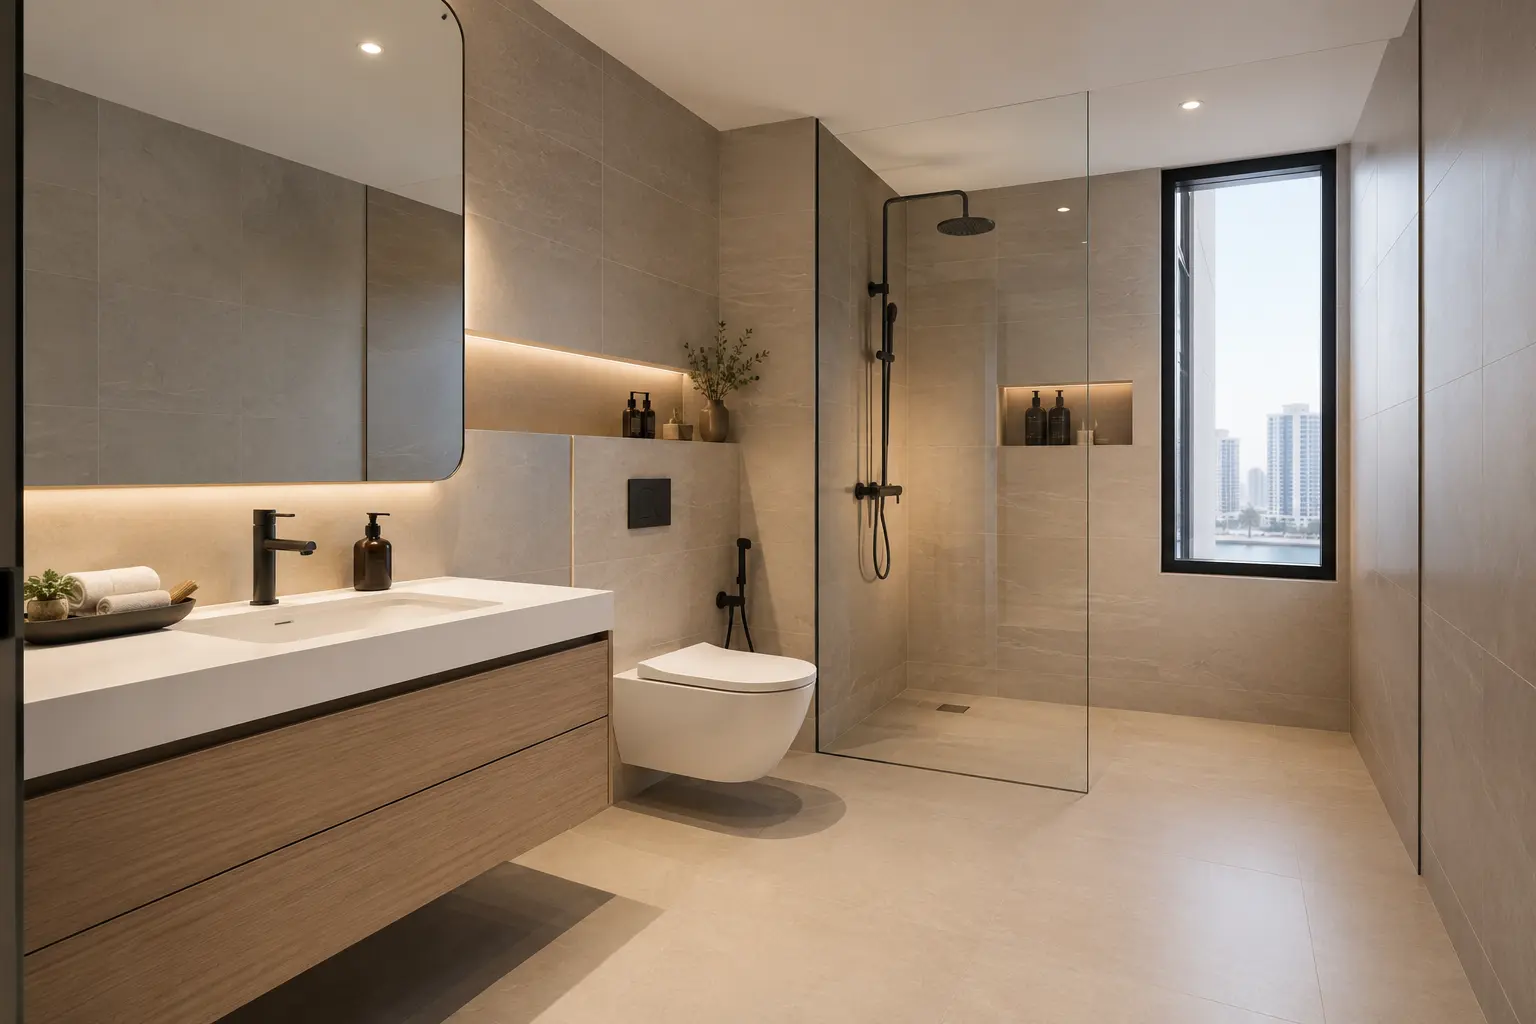
Written from direct industry experience working with compact bathroom layouts across Dubai.
Small bathroom design ideas usually get reduced to a single tip, use a lighter tile, and left there, when the reality involves several decisions working together. Small bathroom design in Dubai apartments and smaller villa bathrooms genuinely can feel more spacious with the right combination of layout, material, and lighting choices, without any structural changes at all.
This connects directly to our guide on bathroom renovation cost UAE, since many of the small bathroom design ideas below cost very little to implement compared to a full layout change.
Across La Firma Interiors’ villa and house designs, small bathroom design is treated as its own specialty, not a scaled-down version of a larger project.
Key takeaways:
- Small bathroom design benefits more from lighter grout lines and larger format tile than from paint color alone.
- Wall-mounted fixtures free up visible floor space, which matters more to perceived size than actual square meterage.
- The most common mistake is adding too many small decorative elements that visually clutter a compact bathroom.
- This guide is for apartment owners and villa owners across a home renovation Dubai project working with a genuinely compact bathroom footprint.
Why Do Small Bathroom Design Choices Matter So Much?
Small bathroom design choices matter this much because a compact bathroom has far less room to absorb visual mistakes than a larger one, meaning a single wrong material or cluttered layout decision has a proportionally bigger impact on how the whole room feels, which is why it deserves the same Project Management attention as a larger renovation.
Small Bathroom Design Choices That Help vs Hurt
| Factor | Helps a Small Bathroom | Hurts a Small Bathroom |
|---|---|---|
| Tile format | Large format, minimal grout lines | Small mosaic tile, busy pattern |
| Fixtures | Wall-mounted, floating vanity | Floor-standing, bulky units |
| Mirror | Large, wall-to-wall where possible | Small, framed mirror |
| Storage | Recessed niches, built-in | Freestanding cabinets |
Does a Small Bathroom Design Always Mean Compromising on Style?
Not at all. Small bathroom design can look just as considered as a larger space when material choices, lighting, and fixture selection are planned around the compact footprint rather than scaled down from a bigger bathroom’s layout.
Key Terms Worth Understanding
Wall-mounted vanity: a vanity fixed to the wall rather than resting on the floor, creating visible floor space beneath it.
Recessed niche: a built-in storage cavity set into the wall, avoiding the visual bulk of an added shelf or cabinet.
Large format tile: oversized tiles that reduce the number of grout lines, making a small bathroom read as more continuous and open.
Small Bathroom Design Ideas Worth Implementing
Choosing Large Format Tile Over Mosaic
Small bathroom design benefits noticeably from switching to large format tile, since fewer grout lines create a sense of continuity that busy mosaic patterns interrupt, particularly on the floor where the eye naturally scans across the room. Pairing this with simple, low-profile furniture keeps the overall look calm rather than busy.
Installing a Wall-Mounted Vanity
A floating vanity is one of the simplest small bathroom design upgrades available, since visible floor space beneath the unit makes the room read as larger even though the actual footprint hasn’t changed at all.
This kind of fixture swap is typically handled as part of the Fit-Outs stage rather than requiring a full layout redesign.
Using a Frameless Walk-In Shower
Removing the shower frame and door in favor of a frameless glass panel keeps sightlines open across the room, a detail that consistently comes up in small bathroom design as one of the more effective changes for perceived space.
This swap is usually straightforward within the Fit-Outs stage as long as waterproofing around the new panel edge is done properly.
Maximizing Natural and Layered Lighting
Small bathroom design benefits from layered lighting in the same way a kitchen does, combining a well-placed overhead fixture with vanity task lighting to avoid the flat, shadowed look that a single source often creates in a compact room.
Getting this right belongs in the same Home Interior Design conversation as the rest of the villa’s lighting plan, not decided separately.
Matching Layout Choices to Bathroom Size
| Bathroom Size | Recommended Approach | Common Mistake to Avoid |
|---|---|---|
| Under 3 square meters | Wall-mounted fixtures, large tile | Freestanding tub, small tile |
| 3 to 5 square meters | Frameless shower, floating vanity | Bulky vanity cabinets |
| 5 to 7 square meters | Some flexibility for a compact tub | Overcrowding with décor |
Example: How a JVC Apartment Bathroom Solved a Cramped Feel
A bathroom in a JVC apartment, just under 3.5 square meters, originally had small mosaic floor tile, a bulky floor-standing vanity, and a framed shower enclosure that made the room feel noticeably tighter than its actual size. During a refresh, the small bathroom design was updated with large format porcelain tile, a wall-mounted vanity, and a frameless glass shower panel. The footprint stayed identical, but the room read as considerably more open once the visual clutter was addressed.
Mistakes That Undermine Small Bathroom Design
Overcrowding With Decorative Elements
Small bathroom design suffers when too many decorative touches, patterned accessories, multiple small mirrors, or excess storage baskets, compete for attention in a limited space. Fewer, more considered elements consistently read as more luxurious than a crowded one.
Choosing fewer, better furniture pieces up front usually costs less than buying and later removing several smaller ones.
Choosing a Freestanding Tub in a Genuinely Small Space
A freestanding tub might work in luxury bathroom design for a larger master ensuite, but forcing one into a genuinely compact bathroom usually eats the floor space needed to actually feel spacious, working against the small bathroom design goal entirely.
This is the kind of villa interior design Dubai decision worth discussing honestly with a designer before committing to a fixture that won’t suit the room.
Ignoring Ventilation in a Compact, Steam-Prone Room
A small bathroom traps steam and humidity faster than a larger one, and poor ventilation accelerates finish damage regardless of how well the small bathroom design otherwise reads.
Confirming ventilation capacity is a Fit-Outs detail worth checking before finishing selections are finalized, not after.
Three Rules for Small Bathroom Design in Dubai
- Choose large format tile with minimal grout lines over small mosaic patterns.
- Prioritize wall-mounted fixtures to keep visible floor space open.
- Limit decorative elements to a few considered pieces rather than many small ones.
Is It Worth Renovating a Small Bathroom Fully, or Just Refreshing Finishes?
It depends on the existing layout. If plumbing points already work well, a finish-only refresh, new tile, vanity, and lighting, achieves most of the small bathroom design benefit without the added bathroom renovation cost UAE homeowners face with a full layout change, and it fits neatly within most Home Interior Design budgets.
How Should You Approach Small Bathroom Design for Your Space?
A reliable approach when briefing an interior fit-out company in Dubai looks something like this:
- Prioritize large format tile and wall-mounted fixtures over layout changes where possible.
- Confirm ventilation is adequate for the room’s actual size, not just the standard specification.
- Choose fewer, higher quality furniture design pieces over multiple small storage additions.
- Confirm the small bathroom design fits within the broader Project Management schedule if the rest of the home is also being renovated.
- The same space-maximizing logic applies commercially too, since a modern office interior designer in Dubai uses similar tricks for compact washrooms.
- Office Interior Design Dubai UAE briefs often reference the same large-format-tile and wall-mounted-fixture approach used here, usually confirmed early in Project Management.
Frequently Asked Questions
Q1: What is the single most effective small bathroom design change?
A: Switching to large format tile with minimal grout lines tends to have the biggest visual impact relative to cost, since it reduces visual clutter across the largest surface area in the room.
Q2: Does a small bathroom always need a shower instead of a tub?
A: Not always, but a compact tub or a shower-tub combination generally works better than a full freestanding tub in bathrooms under roughly 4 square meters.
Q3: Can lighting alone make a small bathroom feel bigger?
A: It helps significantly, particularly layered lighting that avoids shadows, though it works best combined with lighter finishes and reduced clutter rather than as a standalone fix.
Q4: How much does a small bathroom design refresh typically cost compared to a full renovation?
A: A finish-only refresh generally costs considerably less than a full layout change, since it avoids the structural and plumbing work that drives up bathroom renovation cost UAE-wide.
This is often the detail that separates the best interior design company in Dubai’s advice from a generic renovation checklist.
Q5: Should mirrors be large or small in a compact bathroom?
A: Large, ideally close to wall-to-wall above the vanity, since a bigger mirror reflects more light and visually doubles the sense of depth in a small room.
Conclusion
Small bathroom design in Dubai comes down to reducing visual clutter and choosing fixtures that keep floor space visible, rather than trying to fit in every feature from a larger reference bathroom. Homeowners who prioritize these fundamentals, often within a modest Home Interior Design budget, tend to end up with a compact bathroom that feels genuinely considered rather than simply small.


















































































