
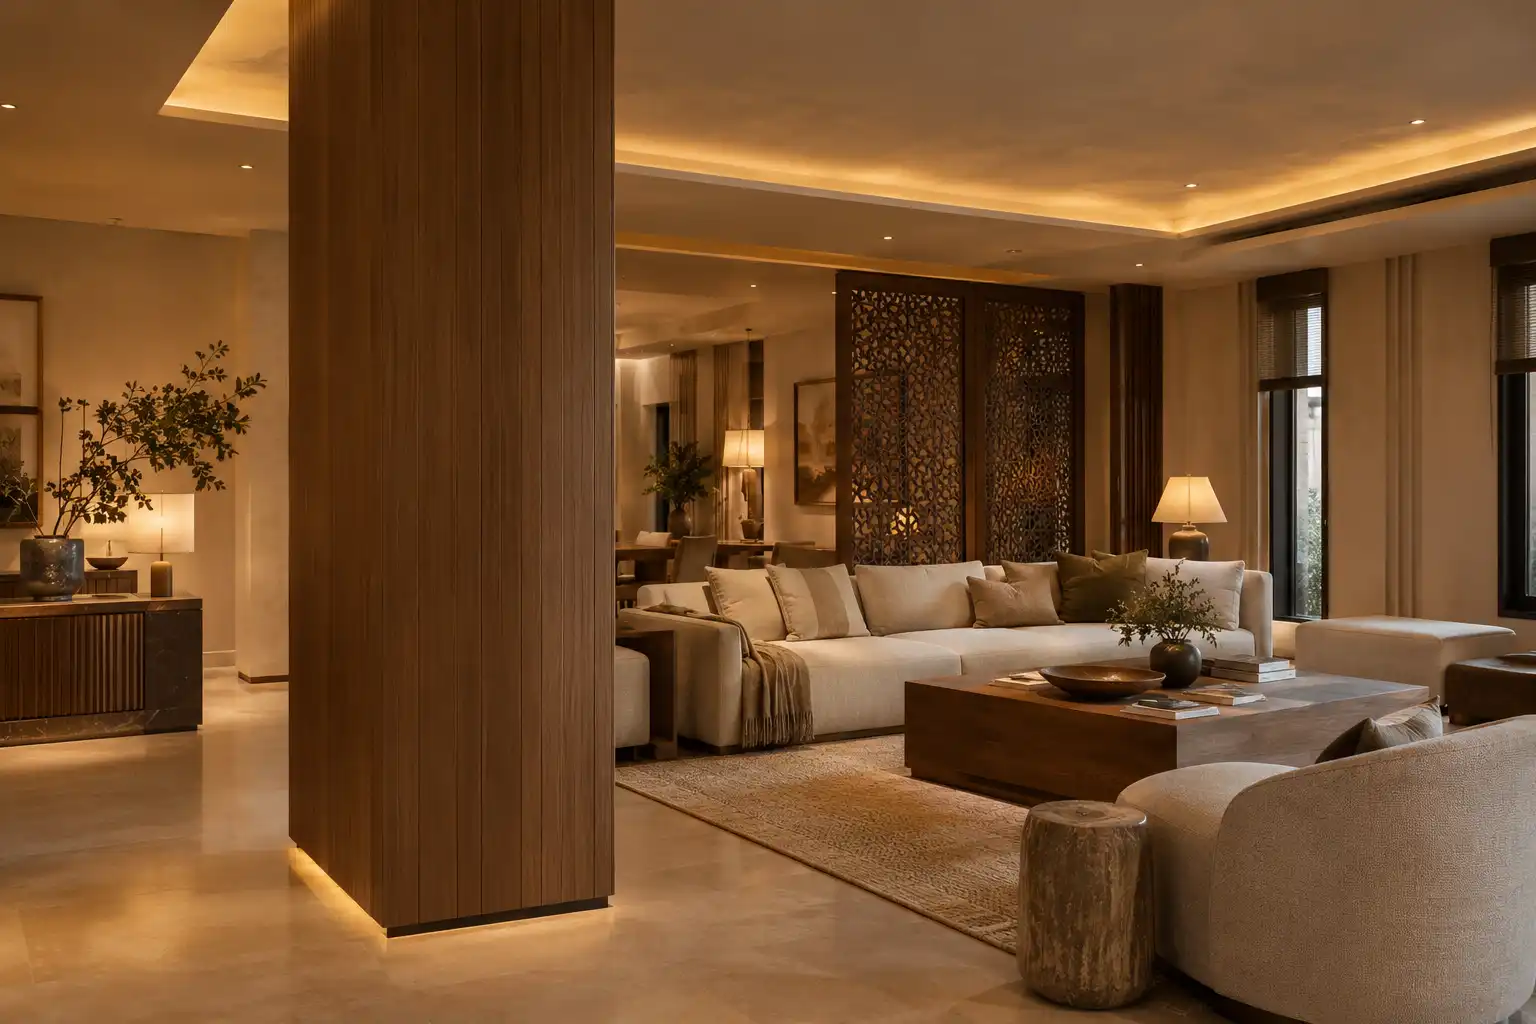
Architectural constraints in villa interior design are the fixed structural realities, load-bearing walls, ceiling height, window placement, that limit how freely a designer can reshape a space. Designers handle architectural constraints in villa interior design by surveying the structure first, then adjusting the design vision to work with those fixed elements instead of against them. Our related guide on planning a villa around its architecture covers the full process from the start; this article focuses specifically on what happens when the structure and the vision don’t naturally align.
This guide is written for UAE villa owners renovating an existing property or buying into an older villa plot, in the residential interior design industry, specifically those whose interior vision doesn’t immediately match the home’s existing architecture. Use it while briefing a designer for a renovation, or while assessing a villa’s structure against the style you want. Main takeaway: architectural constraints in villa interior design rarely mean giving up on a vision. They usually mean adjusting how that vision gets achieved.
Not every villa was built with today’s design trends in mind. A home with a classical facade, smaller windows, or a separate formal majlis doesn’t automatically suit an open, ultra-modern interior brief, and this is exactly where architectural constraints in villa interior design become a real, practical problem rather than a theoretical one. Handling them well separates a home that fights its own structure from one that works with it.
- Architectural constraints in villa interior design most often show up as fixed walls, ceiling height, window placement, and existing room divisions.
- Designers resolve conflicts by surveying the structure early, before the interior vision gets finalized.
- The best solutions usually adjust the vision, not remove the constraint, since structural walls and window placement rarely move cheaply.
- Older UAE villa architecture, courtyards, arched facades, smaller windows, is pushing many 2026 projects toward blended, transitional interiors rather than pure modern.
- This guide supports UAE villa owners at the renovation-brief stage, when architecture and interior vision need reconciling.
What Are Architectural Constraints in Villa Interior Design?
Architectural constraints in villa interior design are any fixed structural or design elements, in plain terms, the parts of a building you can’t simply redesign around, that limit how freely an interior can be reshaped.
- Load-bearing walls and columns that can’t move without significant structural work.
- Ceiling height variations between rooms, especially in older or extended villas.
- Fixed window and door placement, which shapes where natural light and furniture layouts can realistically go.
- Existing room divisions, like a separate formal majlis, that don’t match an open-plan brief.
- Structural beams or MEP routing hidden within walls or ceilings that limit where changes can happen affordably.
None of these represent a design failure. They simply define the physical reality a design vision has to work around.
Why Do Architectural Constraints in Villa Interior Design Cause Conflict?
They cause conflict when a client’s design brief assumes more flexibility than the existing structure actually allows.
A homeowner might want a sweeping open-plan living area in a villa built around several load-bearing walls. Another might want maximum natural light in a home whose smaller punched windows were originally designed to reduce heat gain. A modern, minimalist brief can also sit uneasily inside a villa with a classical Arabic facade and separate formal reception rooms. None of these tensions mean the vision is wrong. They simply mean the path to it needs adjusting.
How Do Designers Solve Architectural Constraints in Villa Interior Design?
Designers solve architectural constraints in villa interior design by surveying the structure first, then finding ways to honor both the constraint and the vision, rather than treating one as a problem to eliminate.
Designers Survey the Structure Before They Design Anything
Before any layout gets drawn, a designer needs an honest picture of what’s actually fixed: which walls carry load, where ceiling heights change, and where MEP systems run. Skipping this step often causes expensive surprises mid-project.
Designers Turn Fixed Elements Into Design Features
A column that can’t move can become a defined edge between zones instead of an awkward interruption. A lower ceiling in one area can become an intentional, cozier nook rather than a compromise. This reframing often produces a more distinctive result than an unconstrained space would.
Designers Adjust the Vision, Not Just the Furniture
When a full open-plan layout isn’t structurally realistic, the better move usually adjusts the overall concept, not just the furniture around the obstacle. A softened, zoned layout that respects existing walls can deliver most of the openness a client wants without a costly structural fight.
Designers Use Furniture and Joinery to Solve What Structure Can’t
Custom joinery can extend usable space, add storage, or visually correct an awkward proportion that the architecture itself can’t easily change. Our guide on custom joinery in Dubai covers how bespoke solutions handle exactly this kind of structural workaround.
Designers Confirm Which Walls Can Move Early
A proper structural assessment, ideally with input from construction supervision, tells a designer definitively what’s actually possible before the concept goes too far. Our guide on construction supervision in the UAE explains how this technical check protects a project from costly mid-build changes.
Structural Constraint vs. Design Workaround: What Usually Resolves It?
Most architectural constraints in villa interior design have a proven, practical workaround rather than requiring expensive structural change.
| Constraint | Typical Workaround |
|---|---|
| Load-bearing wall interrupting open-plan vision | Zoned layout using the wall as a natural divider |
| Smaller, fixed window placement | Layered lighting and reflective finishes to compensate |
| Ceiling height variation between rooms | Treated as intentional zoning, not hidden |
| Separate formal majlis vs. open-plan brief | Blended transitional layout, keeping the majlis while opening adjacent areas |
| Existing MEP routing limiting layout changes | Furniture and joinery placement planned around it |
Structural change sometimes makes sense, but it’s rarely the first or only option once a constraint is properly understood.
How Are Older UAE Villas Creating Architectural Constraints in 2026?
Many older UAE villas carry architectural features suited to climate and culture, not necessarily to today’s open, light-filled interior trends, and 2026 projects increasingly resolve that gap through blended design rather than removal.
Older villa plots, particularly in established areas with courtyards and arched facades, tend to suit transitional or traditional interior treatments more naturally than a fully modern brief, while newer builds with larger glazing suit contemporary styles more easily. Traditional Gulf architecture often uses smaller punched windows specifically to reduce solar heat gain, which directly limits how much natural light a modern-leaning interior can achieve without intervention. In 2026, designers aren’t fighting these features. They’re pursuing a transitional approach: a contemporary shell, clean walls, open zoning where possible, combined with select traditional elements like a mashrabiya-inspired screen or a preserved majlis space. Our guide on modern Arabic villa interior design shows how this blended approach looks in practice.
What Mistakes Make Architectural Constraints in Villa Interior Design Worse?
A handful of recurring mistakes come from fighting a constraint rather than designing around it.
- Committing to an open-plan concept before confirming which walls carry load
- Removing structural elements that could have become design features instead
- Ignoring how fixed window placement will affect the final lighting plan
- Forcing a fully modern brief onto a villa whose architecture suits a transitional approach better
- Discovering MEP routing conflicts only after construction starts
Our broader guide to interior design mistakes to avoid covers several related patterns worth reviewing before finalizing a renovation brief.
Frequently Asked Questions
Q1: What are architectural constraints in villa interior design, in simple terms?
A: They’re the fixed parts of a villa’s structure, walls, ceilings, window placement, that a designer must work around rather than redesign freely.
Q2: Who is this guide for, and when should I use it?
A: UAE villa owners renovating an existing property, or buying into an older villa plot, should read this while briefing a designer, especially if their desired style doesn’t obviously match the home’s existing architecture.
Q3: Can a load-bearing wall ever be removed for an open-plan design?
A: Sometimes, with proper structural engineering and support, but it usually adds real cost. A zoned layout that works with the wall is often the more practical first option.
Q4: Does an older villa mean I can’t have a modern interior?
A: Not necessarily, but a fully modern brief may need adjusting into a transitional style that respects the existing architecture rather than fighting it outright.
Q5: How do I know if a constraint is really fixed or just assumed?
A: A proper structural survey, not a visual guess, is the only reliable way to know. This should happen before the interior concept gets finalized.
Q6: Is it cheaper to design around a constraint or remove it?
A: Designing around a constraint is almost always less expensive than structural removal, and it often produces a more distinctive result.
Conclusion
Architectural constraints in villa interior design aren’t obstacles to eliminate. They’re starting points a good designer works with, not around. A column, a lower ceiling, or a smaller window can become part of what makes a finished villa feel considered rather than generic. The homes that handle this well usually aren’t the ones with the fewest constraints. They’re the ones where every constraint gets a real answer instead of a fight.
Working With an Existing Villa’s Architecture?
La Firma designs villa interiors that work with your home’s existing structure, not against it. Explore our villa interior design services in Dubai to see how we approach a real structural brief.


















































































