
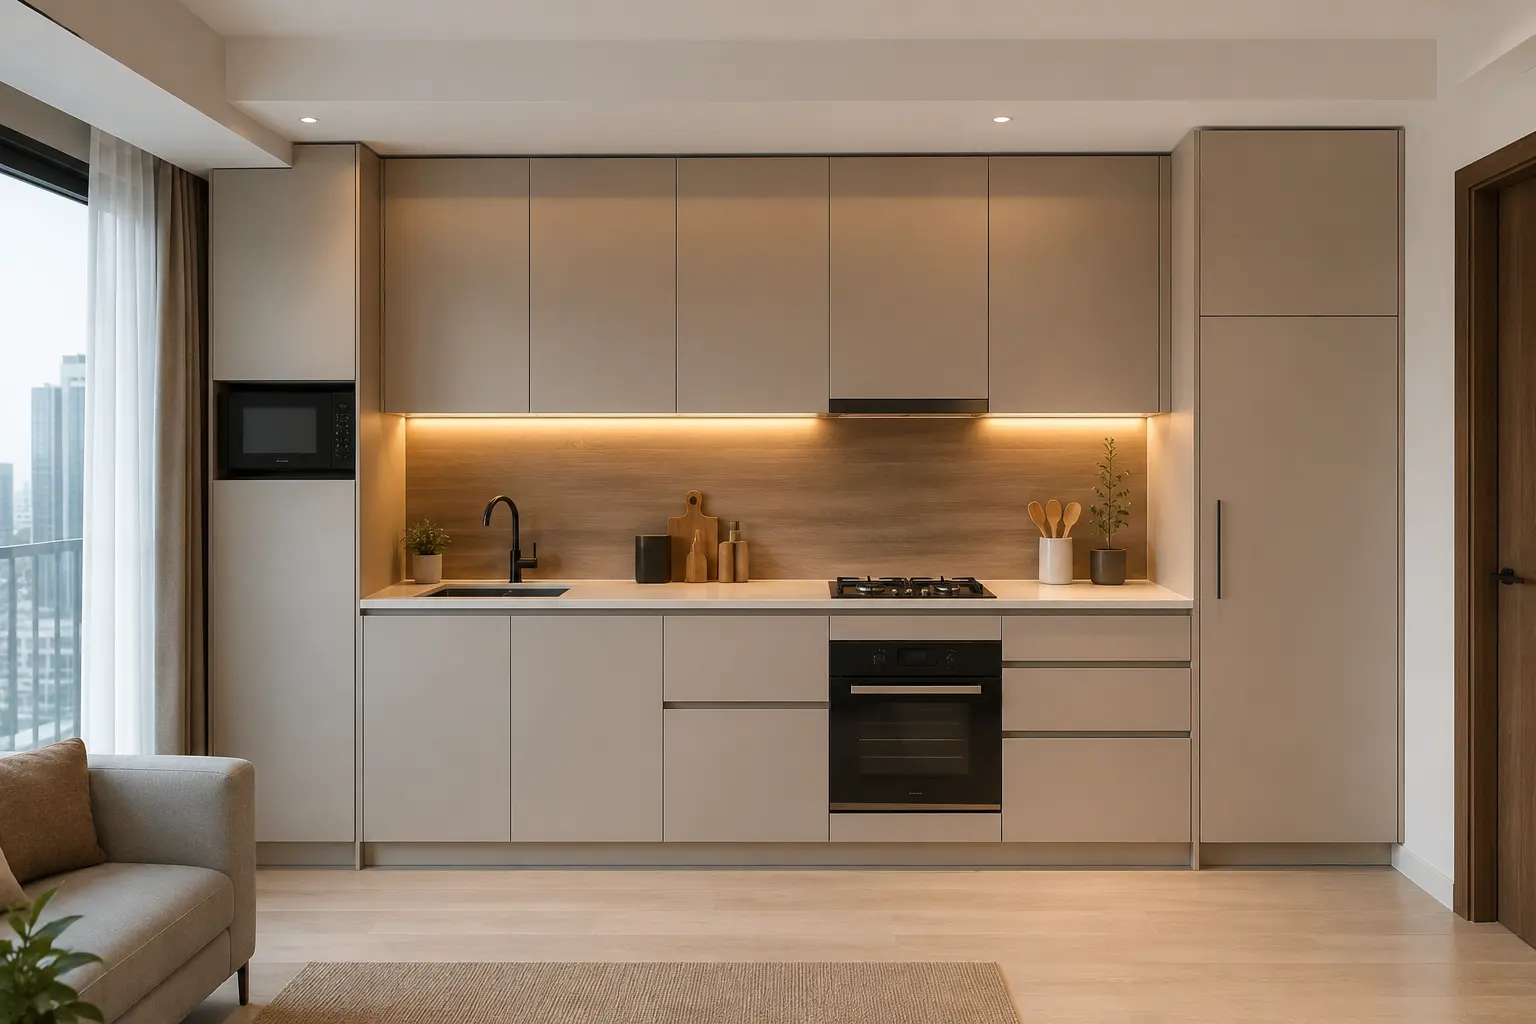
Written from direct industry experience working with apartment kitchen layouts across Dubai.
Introduction
Small kitchen design for Dubai apartments comes with a specific set of constraints that a villa kitchen simply doesn’t face: fixed plumbing points, load-bearing walls that can’t move, and a footprint that’s often decided by the building’s original blueprint rather than your own preferences. Getting small kitchen design right in this context means working with those limits cleverly rather than fighting them.
This isn’t the same challenge as our guide on kitchen lighting mistakes, which applies to kitchens of any size, but the two issues often compound each other in a small apartment kitchen, since poor lighting makes a tight space feel even more cramped. Once you understand what small kitchen design for Dubai apartments actually requires, a compact kitchen can feel deliberately efficient rather than simply undersized, and it’s a detail La Firma Interiors’ villa and house designs treat differently from a standard home renovation Dubai project.
Key takeaways:
- Small kitchen design in Dubai apartments works best when it starts with the fixed plumbing and electrical points, not the layout you’d prefer.
- Vertical storage and multi-purpose fittings matter more here than in a villa kitchen with room to spare.
- The most common small kitchen design mistake in Dubai apartments is copying a villa-scale layout into a fraction of the space.
- This guide is for apartment owners and renters across Dubai working with a genuinely compact kitchen footprint, and it complements the same Home Interior Design and Project Management thinking used on larger villa interior design Dubai projects.
Why Does Small Kitchen Design Work Differently in Dubai Apartments?
Small kitchen design works differently in Dubai apartments because the plumbing, electrical, and structural points are usually fixed by the building and can’t be relocated without significant approval and cost, which means the layout has to be designed around those constraints rather than an ideal floor plan drawn up independently of the Home Interior Design brief.
Villa Kitchen Design vs Apartment Kitchen Design
| Factor | Villa Kitchen | Apartment Kitchen |
|---|---|---|
| Layout flexibility | High, walls can move | Low, plumbing and structure fixed |
| Typical footprint | 15 to 25 square meters | 6 to 12 square meters |
| Wet kitchen option | Common | Rare, usually not possible |
| Storage approach | Horizontal, multiple rooms | Vertical, single compact space |
Small Kitchen Design Principles Worth Following
Working With Fixed Plumbing Points
The first step in small kitchen design for a Dubai apartment is confirming exactly where the plumbing and electrical points sit, since moving a sink or hob in an apartment often requires building management approval and significant additional cost compared to a villa.
Prioritizing Vertical Storage
Vertical storage matters more in small kitchen design than horizontal floor space, since a compact apartment kitchen simply doesn’t have room to spread storage across multiple cabinets the way a villa kitchen can, making tall units and full-height pantry cabinets far more valuable per square meter.
Choosing Multi-Purpose Fittings
A pull-out table that folds against the wall, a sink with an integrated drying rack, or a hob that doubles as extra counter space when covered are the kinds of details that make small kitchen design genuinely functional rather than just visually tidy. Choosing the right furniture design for these fittings early, rather than retrofitting them later, keeps the Fit-Outs simpler and the final cost lower.
Small Kitchen Design Layout Options for Dubai Apartments
The Galley Layout
A galley layout, with counters on two parallel walls, is one of the most efficient small kitchen design solutions for a narrow apartment footprint, since it keeps the work triangle tight without sacrificing counter space.
The Single-Wall Layout
For genuinely compact apartments, a single-wall layout consolidates everything, sink, hob, storage, and counter, along one wall, freeing the rest of the room for movement or a small dining table.
The L-Shaped Layout
Where the apartment footprint allows a corner, an L-shaped layout adds a second working wall without requiring the clearance a full galley layout needs, making it a popular middle ground in small kitchen design.
Matching Layout to Apartment Size
| Kitchen Size | Recommended Layout | Notes |
|---|---|---|
| Under 6 square meters | Single-wall | Maximizes open floor space |
| 6 to 9 square meters | Galley | Efficient use of two walls |
| 9 to 12 square meters | L-shaped | Allows a small dining nook |
Example: How a JLT Apartment Kitchen Solved a Storage Problem
A one-bedroom apartment kitchen in JLT, just under 7 square meters, originally had standard-height upper cabinets and open lower shelving that left the room feeling cluttered despite minimal cookware. During a refresh, the upper cabinets were extended to the ceiling for additional dry storage, and the lower shelving was replaced with closed cabinetry using pull-out drawers instead of static shelves. The kitchen’s footprint stayed identical, but usable storage nearly doubled, and the room read as noticeably calmer once the visible clutter was gone.
Mistakes to Avoid in Small Kitchen Design
Copying a Villa-Scale Layout Into a Small Footprint
The most common mistake in small kitchen design for Dubai apartments is trying to fit villa-style features, a large island or generous walkway clearance, into a space that simply can’t support them, which usually makes the kitchen feel more cramped rather than more luxurious.
Ignoring Lighting in a Compact Space
A poorly lit small kitchen feels smaller than it actually is, which connects directly back to the kitchen lighting mistakes worth avoiding regardless of kitchen size. Under cabinet lighting and a well-placed ceiling fixture matter even more in a compact footprint, since there’s less natural light bouncing around a smaller room.
Choosing Bulky Cabinet Hardware
Oversized handles and deep cabinet pulls take up visual and physical space that a small kitchen design simply can’t spare. Slim profile hardware or handleless cabinetry tends to suit compact apartment kitchens better.
Three Rules for Small Kitchen Design in Dubai Apartments
- Confirm fixed plumbing and electrical points before finalizing any layout.
- Prioritize vertical storage over horizontal spread.
- Match the layout, galley, single-wall, or L-shaped, to your actual square footage rather than a preferred style.
Is It Worth Hiring a Designer for a Small Apartment Kitchen?
Often yes, since small kitchen design has less room for error than a larger space, and a designer familiar with apartment-specific constraints, like fixed plumbing and building regulations, can avoid costly mistakes that are harder to correct after installation in a compact footprint. This is exactly the kind of detail a proper Home Interior Design brief accounts for, with Fit-Outs and Project Management sequenced around the building’s actual limitations rather than a generic checklist.
How Should You Approach Small Kitchen Design for Your Apartment?
A reliable approach when briefing an interior fit-out company in Dubai for small kitchen design looks something like this:
- Measure the actual footprint and confirm fixed plumbing and electrical points first.
- Prioritize vertical storage and multi-purpose fittings over standalone furniture design pieces.
- Choose a layout, galley, single-wall, or L-shaped, that matches your square footage honestly.
- Confirm building management approval requirements early if any structural change is being considered as part of the Fit-Outs and Project Management schedule.
- The same fixed-constraint thinking applies to commercial spaces too, which is why a modern office interior designer in Dubai and Office Interior Design Dubai UAE briefs often reference similar space planning rules.
Frequently Asked Questions
What is the best layout for a very small Dubai apartment kitchen?
A single-wall layout tends to work best under roughly 6 square meters, since it consolidates everything along one wall and leaves the rest of the room open.
Can I move the sink or hob in an apartment kitchen?
Sometimes, but it usually requires building management approval and additional plumbing work, so it’s worth confirming feasibility before committing to a layout that depends on it.
Does small kitchen design cost less than a villa kitchen renovation?
Generally yes, simply due to smaller material quantities, though cost per square meter can be similar or higher depending on storage solutions and finish quality chosen.
How can I make a small kitchen feel bigger without renovating?
Improving lighting, reducing visual clutter with closed storage, and choosing lighter cabinet finishes can all help a small kitchen feel larger without a full renovation.
Should small kitchen design prioritize storage or counter space?
Storage, in most cases, since counter space is harder to add later while vertical storage can usually be maximized regardless of the existing layout. This is also why so many homeowners comparing the best interior design company in Dubai for a compact apartment ask specifically about storage-first planning.
Conclusion
Small kitchen design for Dubai apartments works best when it starts with the building’s fixed constraints rather than a Pinterest-inspired villa layout. Homeowners who prioritize vertical storage, choose the right layout for their actual footprint, and address lighting alongside storage tend to end up with a kitchen that feels considered rather than compromised, no matter how many square meters they’re actually working with.


















































































