
Written from direct industry experience working with kitchen lighting layouts across UAE villas.
Introduction
Lighting is usually the last decision made on a kitchen renovation and the first thing people notice is wrong once the room is finished. A kitchen with beautiful cabinetry and a stunning stone island can still feel flat, clinical, or oddly gloomy at night if the lighting plan was an afterthought rather than a proper layer-by-layer decision made alongside the rest of the layout.
The underlying logic here is similar to what we covered in our guide on walk-in pantry design ideas, where getting the fundamentals right early avoids expensive rework later. Lighting is no different, and it’s a detail worth locking into the Home Interior Design brief before the electrical points are set, since moving a downlight after the ceiling is closed up is far more disruptive than moving a piece of furniture. Across La Firma Interiors’ villa and house designs, lighting is planned alongside the layout rather than bolted on at the end of a home renovation Dubai project.
Key takeaways:
- A single bright ceiling fixture is the most common kitchen lighting mistake in UAE villas, and it’s also the easiest to fix at the planning stage.
- Layered lighting, combining ambient, task, and accent light, consistently outperforms a single source in both function and mood.
- The most expensive mistakes are the ones discovered after the ceiling is closed, which is why lighting belongs in the Fit-Outs and Project Management conversation early, alongside the rest of the Home Interior Design brief, not at the end.
- This guide is for villa owners planning a villa interior design Dubai project who want a lighting plan that works day and night, not just in photos.
Why Does Kitchen Lighting Go Wrong So Often?
Kitchen lighting goes wrong most often because it gets treated as a single decision, one ceiling fixture chosen late in the process, rather than as several layers of light planned alongside the cabinetry and island. A kitchen genuinely needs at least three types of lighting working together to feel right at different times of day.
Single Fixture Lighting vs Layered Lighting
| Factor | Single Ceiling Fixture | Layered Lighting Plan |
|---|---|---|
| Evening ambience | Harsh, clinical | Warm, adjustable |
| Task visibility at counters | Often poor, shadowed | Strong, direct |
| Flexibility | None | High, zones can dim independently |
| Cost to fix after Fit-Outs | High | Low, planned in from the start |
Key Terms Worth Understanding
Ambient lighting: the general background light that fills the room, usually from ceiling fixtures or recessed downlights.
Task lighting: focused light aimed at a work surface, such as under cabinet strips over a countertop.
Accent lighting: light used to highlight a feature, such as inside a glass cabinet or above an island.
Color temperature: measured in kelvin, this determines whether light appears warm and yellow or cool and white.
The 7 Kitchen Lighting Mistakes UAE Homeowners Commonly Make
1. Relying on a Single Ceiling Fixture for the Whole Room
A single central fixture leaves counters and prep zones in shadow while flooding the middle of the room with more light than it needs, which is why almost every well-lit kitchen uses at least two or three separate light sources rather than one.
2. Skipping Under Cabinet Task Lighting
Countertops directly beneath upper cabinets are often the darkest working surface in the kitchen once a single ceiling fixture casts a shadow across them. A simple strip of under cabinet lighting solves this almost entirely and is inexpensive to add during the Fit-Outs stage.
3. Choosing the Wrong Color Temperature
Cool white light, often used because it feels bright and modern in a showroom, can make a kitchen feel closer to a hospital than a home once installed. Warmer tones, generally between 2700 and 3000 kelvin, tend to suit a kitchen used for both cooking and entertaining.
4. Ignoring the Island as a Lighting Zone
An island is one of the most visually prominent parts of a modern kitchen, yet it’s frequently left under the same general ceiling light as everything else. Pendant lighting sized and hung correctly over the island adds both function and a clear design statement.
5. Placing Downlights Without a Plan
Scattering recessed downlights evenly across the ceiling grid, without considering where counters, the island, and walkways actually sit, wastes light on empty floor space while leaving work surfaces underlit. Downlight placement should follow the layout, not the ceiling grid.
6. Forgetting Dimmers
A kitchen that only has one brightness setting struggles to shift from bright, functional cooking light to a softer mood for evening entertaining. Dimmable circuits, especially on ambient and accent layers, cost little to add during planning and make a noticeable difference daily.
7. Not Testing the Layout Before Finalizing It
Homeowners rarely see their lighting plan in action before installation, then discover a shadow or glare issue only once it’s finished. Asking for a design demo, even a simple mock-up showing fixture placement against the actual layout, before finalizing the plan catches most of these problems in advance.
Getting the Layers Right
Ambient, Task, and Accent Working Together
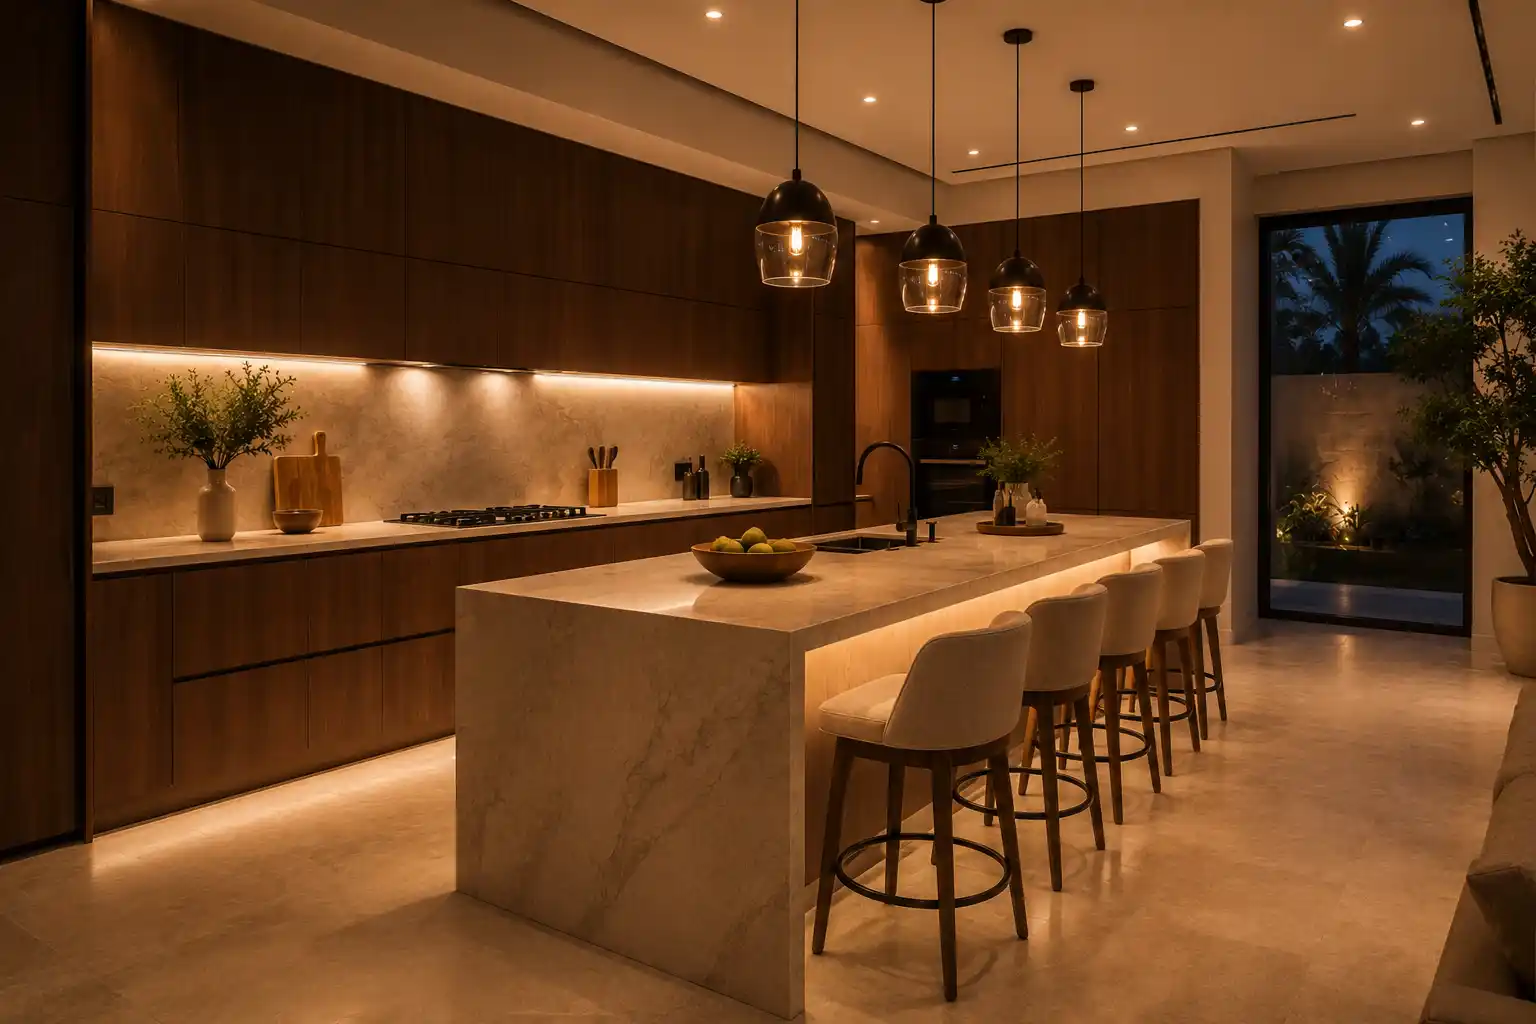
A well-planned kitchen typically uses recessed downlights for ambient light, under cabinet strips for task lighting at the counters, and pendants or accent fixtures over the island or feature areas. Each layer should be controllable somewhat independently, so the room can shift from bright and functional during the day to warmer and more atmospheric in the evening.
Example: How a Villa in Jumeirah Golf Estates Fixed a Common Lighting Problem
A villa kitchen in Jumeirah Golf Estates was originally fitted with evenly spaced downlights across the ceiling with no under cabinet lighting and a single pendant over the island. The counters stayed shadowed during food prep despite the room technically having plenty of light. During a partial rework, under cabinet strips were added along the main counter run and the downlight spacing was adjusted to follow the actual work zones rather than the ceiling grid. The total electrical cost was modest, and the difference in usable light at the counters was immediate.
Three Lighting Rules Worth Remembering
- Plan at least three lighting layers, ambient, task, and accent, rather than relying on one fixture.
- Choose a warmer color temperature for a kitchen that’s used for both cooking and entertaining.
- Add dimmers to ambient and accent circuits so the room can shift mood between day and evening use.
Is It Worth Upgrading Lighting in an Existing Kitchen Without a Full Renovation?
Yes, in most cases. Under cabinet task lighting and pendant upgrades over an island can often be added without touching cabinetry or layout, making lighting one of the more cost-effective upgrades available outside of a full kitchen renovation.
How Should You Plan Lighting for Your Kitchen?
A reliable approach when briefing an interior fit-out company in Dubai, whether for a villa or a broader Office Interior Design Dubai UAE fit-out, looks something like this:
- Map lighting zones against the actual layout, counters, island, and walkways, rather than an even ceiling grid.
- Choose a warmer color temperature suited to daily cooking and evening use.
- Add dimmable circuits on ambient and accent layers during the Project Management planning stage, since a modern office interior designer in Dubai applies the same layered approach to breakout areas and meeting rooms.
- Ask for a design demo or mock-up of fixture placement before the ceiling is closed and changes become expensive.
Frequently Asked Questions
What is the best color temperature for a UAE kitchen?
Most designers recommend somewhere between 2700 and 3000 kelvin, which reads as warm white and suits both cooking and evening entertaining better than cooler, bluer light.
How many pendant lights should hang over a kitchen island?
It depends on island length, but two to three pendants spaced evenly is typical for a standard island, adjusted based on the island’s actual dimensions.
Is under cabinet lighting necessary, or is it just a nice extra?
It’s genuinely functional rather than purely decorative, since it lights the countertop directly and removes the shadow that a single ceiling fixture almost always creates.
Can lighting mistakes be fixed after a kitchen renovation is complete?
Some fixes, like adding under cabinet strips or swapping pendants, can be done afterward, and this is a common request for Project Management teams handling smaller upgrades. Downlight repositioning is harder and more costly once the ceiling is closed, which is why planning matters most at the layout stage.
Should kitchen lighting be planned before or after cabinetry is chosen?
Ideally alongside each other, since cabinet layout determines where task lighting is needed most, and finalizing one without the other often leads to gaps once installation begins.
Conclusion
Kitchen lighting mistakes are rarely about a single bad fixture choice, they’re usually about treating lighting as one decision instead of several layers planned around how the room actually gets used. Getting the layers right during the Home Interior Design stage, rather than fixing them after the ceiling is closed, is what separates the best interior design company in Dubai’s work from a kitchen that only photographs well.


















































































