
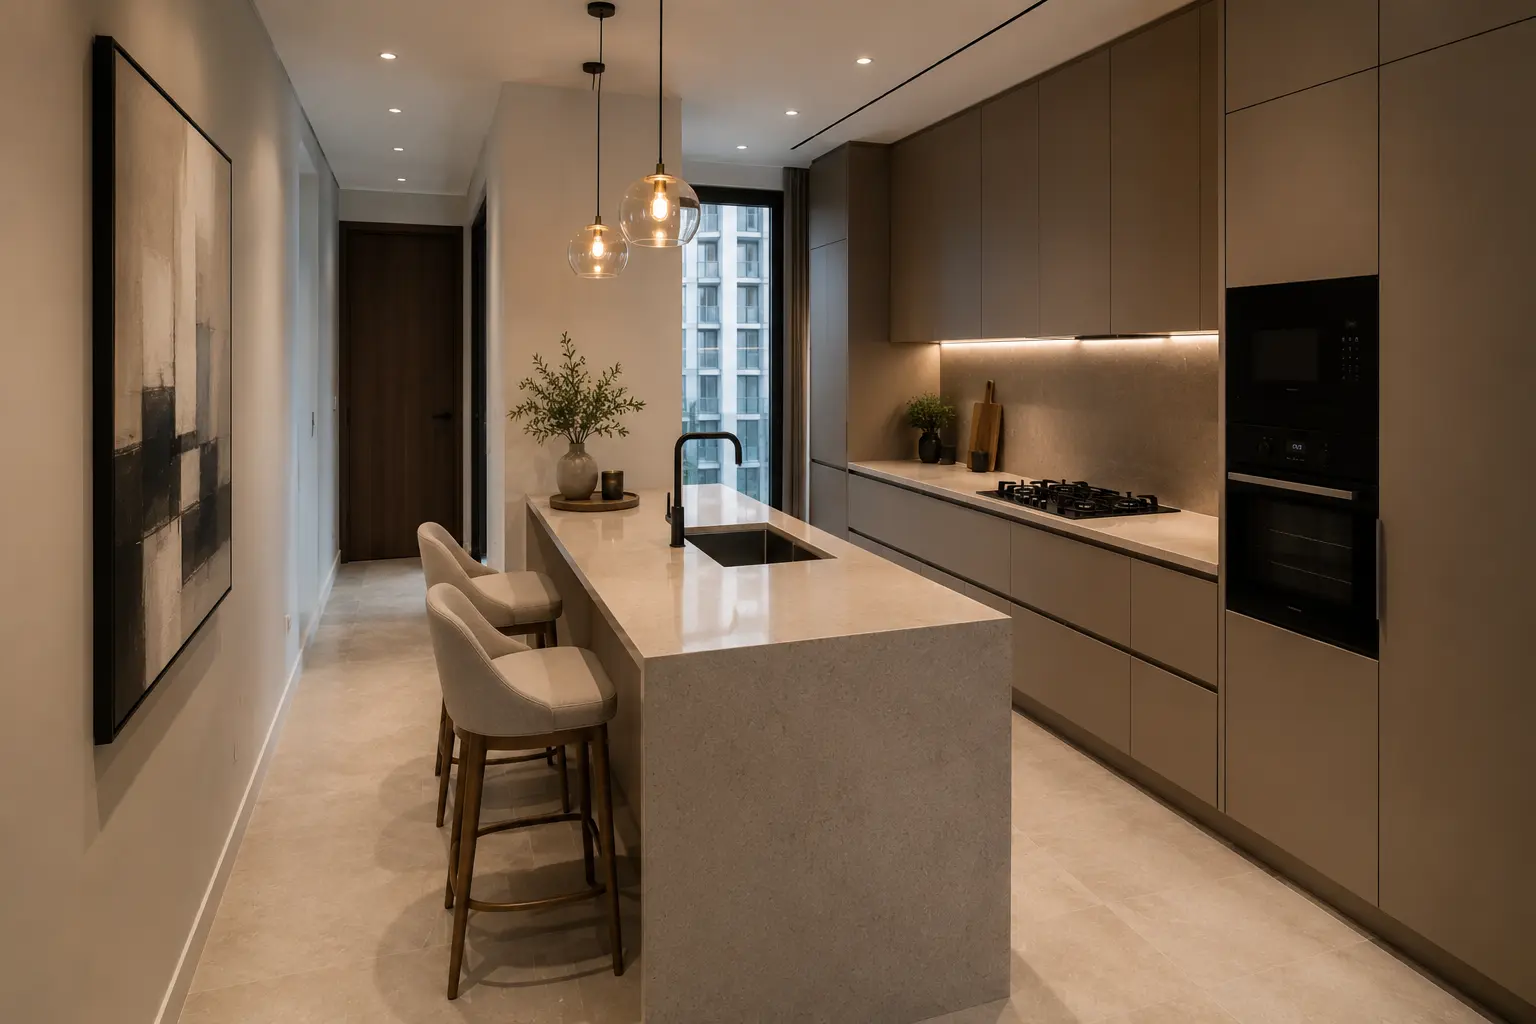
Kitchen Island Ideas That Maximize Small Dubai Spaces
Key Takeaway:
A kitchen island is a freestanding counter, usually with storage or seating built in, placed in the middle of the kitchen away from the wall cabinets. In a small Dubai apartment or compact villa kitchen, the right island can add prep space and casual seating without making the room feel cramped, while the wrong size or shape can block movement and make a small kitchen feel smaller. Getting this right is often one of the more detailed parts of a Home Interior Design brief. This guide is for homeowners in Dubai apartments and smaller villas who want an island without sacrificing walking space.
Introduction
Every homeowner wants an island. It’s become the centerpiece people picture before they picture anything else about their kitchen. The problem shows up when that vision runs into a smaller floor plan, common in a lot of Dubai apartments and even some townhouse-style villas, and suddenly the island that looked perfect on Pinterest turns the kitchen into an obstacle course.
This isn’t a reason to give up on the idea. Islands can absolutely work in a small kitchen, they just need to be sized and shaped around the space rather than borrowed from a much larger show home. Once you’ve worked through kitchen design ideas for the rest of the room, the island is usually where the layout planning gets the most interesting, and it’s a detail La Firma Interiors’ villa and house designs handle differently depending on the footprint available.
What Actually Counts as a Small Kitchen in Dubai
Before picking an island shape, it helps to know what you’re working with. A kitchen under roughly 12 square meters, common in many Dubai Marina, JVC, and Business Bay apartments, falls into the compact category. Anything above that, including most standalone villa kitchens even without a separate wet kitchen, has more flexibility for island size and shape.
The rule of thumb most designers work with is leaving at least 90 centimeters of clearance on every side of the island for comfortable movement, and closer to 105 to 110 centimeters if the kitchen sees regular two-person cooking. Below that, an island starts to work against the room rather than for it.
Island Ideas Built for Compact Kitchens
The Narrow Galley Island
A slim island, sometimes as little as 60 centimeters wide, running parallel to the main counter works well in a galley-style layout. It adds prep space and a spot for one or two barstools without eating into the walkway on either side.
The Rolling Island
A mobile island on locking wheels gives you the flexibility of extra counter space when you need it and the option to push it against a wall when you don’t. This works particularly well for apartment kitchens where the island isn’t strictly necessary every day.
The L-Shaped Peninsula
Rather than a fully freestanding island, extending one run of cabinetry into an L-shape creates the same effect, extra counter space and a seating edge, without needing clearance on all four sides. This is one of the most practical solutions for genuinely tight kitchens.
The Two-Tier Island
Splitting the island into a lower prep counter and a slightly raised seating counter hides mess from the seating side while still keeping the footprint compact. It’s a popular choice in open plan apartments where the island faces directly into the living room.
The Storage-First Island
In a small kitchen, every centimeter of the island should work harder than it would in a larger space. Deep drawers instead of open shelving, built-in bins, and vertical dividers turn the island into genuine storage rather than just a surface with cabinets underneath.
Which Island Style Fits Your Space?
| Island Type | Minimum Kitchen Size | Best For | Seating |
|---|---|---|---|
| Narrow galley island | 10 square meters | Prep space, tight layouts | 1 to 2 stools |
| Rolling island | 8 square meters | Flexible, apartment kitchens | Usually none |
| L-shaped peninsula | 9 square meters | Tight kitchens needing seating | 2 stools |
| Two-tier island | 12 square meters | Open plan apartments | 2 to 3 stools |
| Storage-first island | 10 square meters | Households needing extra storage | 1 to 2 stools |
Mistakes That Make a Small Island Feel Worse
Choosing a Size Before Measuring Clearance
The most common mistake is falling in love with an island size on Pinterest and only measuring the actual clearance afterward. Working backward from the required walking space, then sizing the island to fit what’s left, avoids this almost entirely.
Adding Seating Without Enough Legroom
A narrow island with barstools crammed against it looks fine in a photo and feels uncomfortable in daily use. Seating needs at least 60 centimeters of counter width per person and enough knee clearance underneath, which a slim island sometimes can’t provide.
Skipping Proper Planning During the Fit-Outs
An island isn’t just a countertop, it usually needs plumbing or electrical routed to it if it includes a sink or hob. Deciding on this after the Fit-Outs have started, rather than during initial Project Management planning, tends to add cost and delay that a small kitchen renovation didn’t need. This is one of the more common regrets homeowners mention partway through a home renovation Dubai project.
Ignoring How the Kitchen Connects to the Rest of the Home
In many Dubai apartments, the kitchen island doubles as the visual divider between the kitchen and living room. Choosing furniture design and finishes that clash with the rest of the open plan space makes the whole area feel disjointed rather than considered.
Who This Guide Is For
This is written for homeowners in Dubai apartments and smaller villas who want the practicality and look of an island without losing walking space in the kitchen. If you’ve already looked at the kitchen renovation cost in Dubai for your space and want to know where an island fits into that budget, the ideas above should help you scope it realistically before requesting quotes from a designer. The same clearance and priority questions apply to commercial layouts too. A modern office interior designer in Dubai works through nearly identical spacing rules when planning a breakout counter, and Office Interior Design Dubai UAE briefs often reference the same minimum clearance standards used here.
Getting the Island Right for Your Layout
Start with the clearance measurements before anything else, since that number determines what’s actually possible in your kitchen. From there, decide whether seating matters more than storage, because in a small footprint, an island rarely does both exceptionally well. A well-planned villa interior design Dubai project treats the island as one piece of a larger layout decision, not an accessory added at the end, and it’s typically finalized before the Fit-Outs and Project Management schedule are locked in with the trades.
If you’re working with an interior fit-out company in Dubai, bring your measurements and a clear sense of priorities, seating, storage, or extra prep space, to the first conversation as part of your broader Home Interior Design brief. It saves several rounds of redesign later.
Frequently Asked Questions
Can a small kitchen still have an island?
Yes, with the right shape. A narrow galley island, rolling island, or L-shaped peninsula can all work in a compact kitchen where a large freestanding island would not.
How much clearance does a kitchen island need?
At least 90 centimeters on all sides, closer to 105 to 110 centimeters if two people cook at once.
Is a peninsula better than an island for small kitchens?
Often yes. A peninsula only needs clearance on three sides instead of four, which makes it easier to fit into a tighter footprint.
Should I add a sink or hob to a small kitchen island?
Only if the plumbing and electrical routing is planned early. Adding either after construction has started significantly increases cost.
How many people can comfortably sit at a small kitchen island?
Usually one to two. Fitting three or more requires close to two meters of island length, which most compact kitchens don’t have to spare.
Conclusion
A kitchen island doesn’t need a large villa to work, it needs the right shape and honest measurements before anything gets built. Homeowners who plan around their actual clearance and priorities end up with an island that genuinely improves the kitchen, rather than one that photographs well and functions poorly, which is often the deciding factor when comparing the best interior design company in Dubai for a compact renovation. If you’re weighing this decision alongside the rest of your Home Interior Design plans, working through the layout with an experienced Project Management team early on makes the difference between an island that works and one that gets in the way.


















































































