
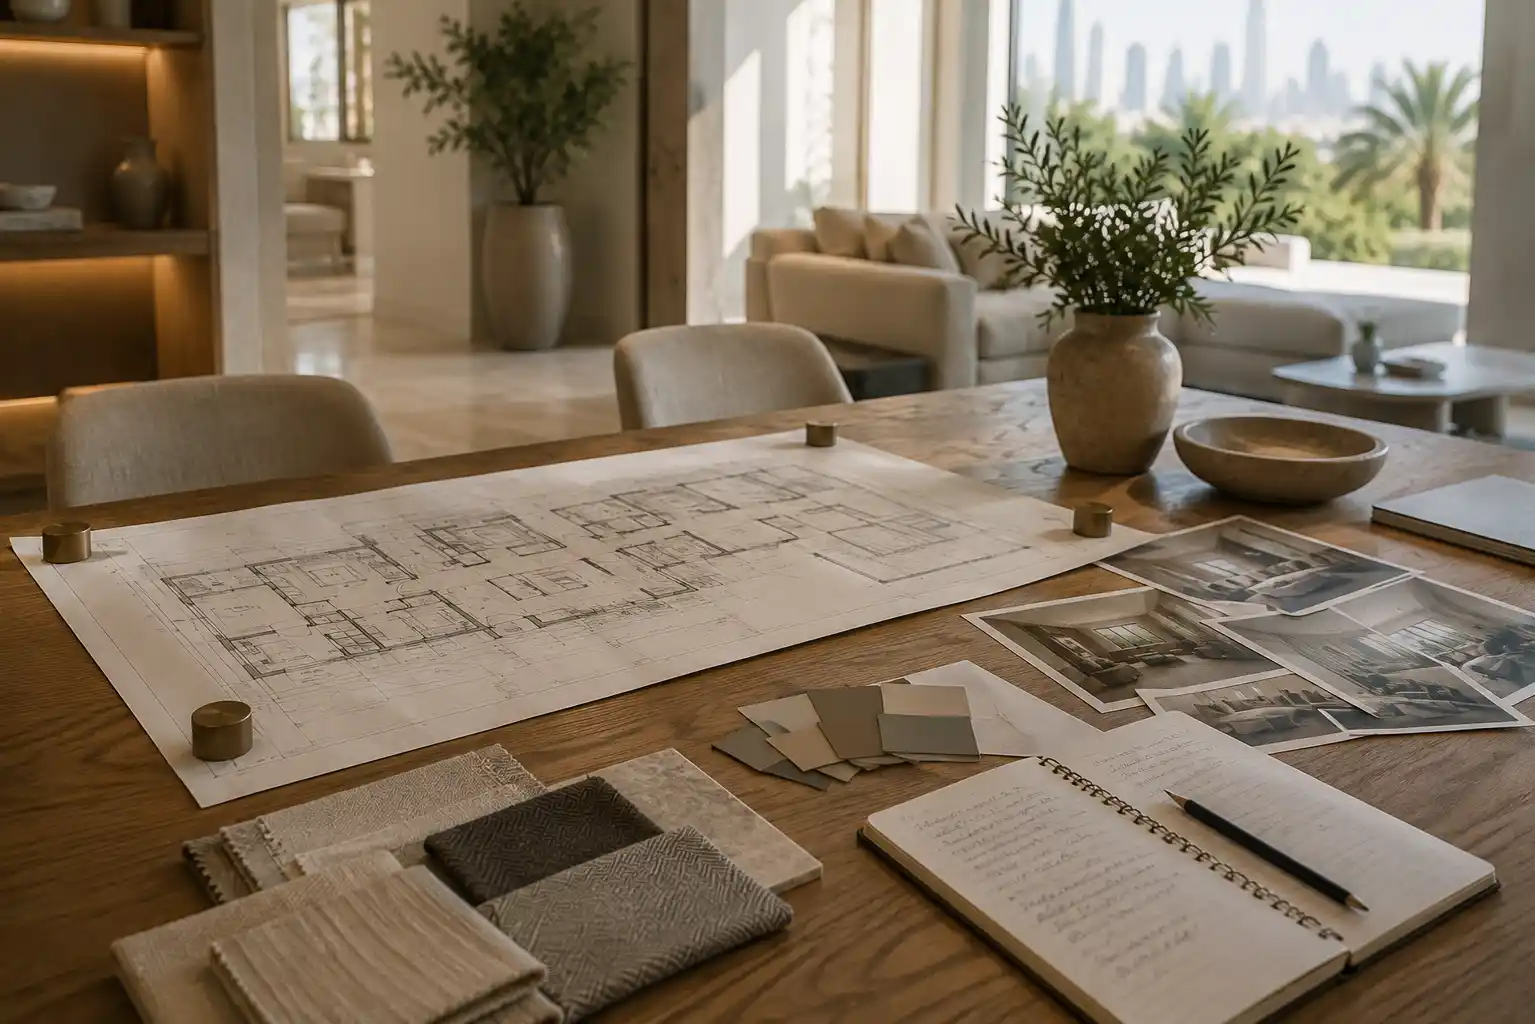
An interior designer needs six categories of information from a homeowner: household and lifestyle details, property information, style preferences, budget, timeline, and any practical constraints like storage or accessibility needs. This guide is for UAE homeowners and villa owners preparing for a first design consultation, whether for a new home, a renovation, or a partial makeover.
Ask a homeowner what an interior designer needs to know, and most people say a budget and a Pinterest board. That is only part of the picture. A home interior designer actually needs six categories of information before any real design work can start.
Missing pieces of this information do not just slow the process down. They lead to layouts that do not fit how a family actually lives. Furniture ends up not matching the real budget. Timelines can clash with a lease date. The more complete the information, the fewer surprises later.
At La Firma, a Dubai based interior design and fit-out company, we ask for this information at the very first meeting. We do not wait until halfway through the project. This guide is for UAE homeowners and villa owners preparing for that first conversation.
This article focuses specifically on the categories of information a designer collects, and why each one matters. A broader checklist on getting ready to hire a designer covers the wider preparation process, including budget planning and mindset.
The more complete your answers, the fewer revisions and surprises later in the project. In short, an interior designer usually needs six categories of information from a homeowner:
- Household and lifestyle details
- Property information and measurements
- Style and material preferences
- Budget
- Timeline
- Practical constraints and must-haves
Why Does an Interior Designer Need All This Information?
An interior designer needs this information because a home is not a blank canvas. It already has a family, a routine, a set of constraints, and a set of goals. Skipping any category usually shows up later. It can mean a layout that does not work, a budget that runs over, or a timeline that slips.
What Information Does an Interior Designer Need From a Homeowner?
An interior designer needs six categories of information from a homeowner. These are household and lifestyle details, property information, style preferences, budget, timeline, and practical constraints. Here is what each one covers and why it matters.
1. Household and Lifestyle Details
A designer needs to know how many people live in the home. They also need to know how the family actually uses each room day to day. This covers whether the family entertains often and whether anyone works from home. It also covers whether there are pets or young children to plan around. These details shape the layout long before the designer chooses any material.
2. Property Information and Measurements
A designer needs accurate measurements, floor plans if they exist, and photos of the current space. This information changes depending on whether the project is a new handover, an existing home, or a full renovation. Without accurate measurements, furniture and joinery plans risk not fitting the actual space.
3. Style and Material Preferences
Inspiration photos help far more than trying to describe a style in words. A designer also needs to know what materials or colours you actively dislike. Ruling things out narrows the options just as much as ruling things in. Furniture preferences matter here too, especially pieces you already own and want to keep.
4. Budget
An honest budget number, even a rough range, helps a designer prioritize where to spend and where to save. Understanding what actually drives interior design costs makes that budget conversation easier for both sides. A vague or hidden budget usually leads to a design that needs revising more than once.
5. Timeline
A move-in date, a lease start date, or a business opening date all shape the project schedule. A designer needs this information early. A tight timeline changes what is realistic to customize versus what needs to come ready-made.
6. Practical Constraints and Must-Haves
This category covers anything that is non-negotiable. That might be a home office, a prayer room, storage for specific items, or accessibility needs for an elderly family member. A designer who does not know about these constraints upfront risks a problem. The layout might look beautiful but not work for daily life.
How This Information Turns Into an Actual Design
Once a designer has all six categories, that information turns into a floor plan. It eventually becomes a 3D visualization you can walk through before construction starts.
Some companies also offer a design demo at this stage, which shows how the concept looks before any commitment. This step exists because the information you gave earlier is much easier to judge as a real space. A list of notes is harder to picture.
Incomplete Brief vs Complete Brief
| Approach | Incomplete Brief | Complete Brief |
|---|---|---|
| Starting point | A few preferences and a rough idea | All six categories of information upfront |
| Layout accuracy | Often needs rework once life does not fit the plan | Matches how the family actually lives |
| Budget conversations | Happen mid-project, often as a surprise | Set clearly before design work starts |
| Revisions | More frequent, because gaps surface late | Fewer, because the designer answers most questions early |
| Best suited for | Quick, low-stakes updates | New homes, renovations, and full projects |
A Dubai Apartment Renovation Scenario
Take a couple renovating a two-bedroom apartment in Dubai Marina. They gave the designer a Pinterest board and a rough budget, but skipped details about their daily routine. The designer proposed an open kitchen concept based on the mood board alone.
Once the couple saw the 3D plan, they realized the open kitchen did not work for them. One of them works from home most days and needed a quiet space near the kitchen, not an open one. Reworking the layout at that stage cost extra time that a fuller brief would have avoided from the start.
Common Mistakes Homeowners Make When Sharing Information
The most common mistake is underselling the budget, hoping to get a better design for less. This usually backfires. The designer plans around a number that does not match reality, and the real conversation happens later anyway.
Leaving out lifestyle details is another frequent issue. Busy families sometimes assume a designer will simply ask if something matters. These are avoidable mistakes that a short conversation upfront usually prevents.
Treating the first meeting as a formality is a mistake. It is actually the most important input into the whole project. Skipping it tends to cause most of these problems at once.
How to Prepare This Information Before Your First Meeting
Before your first meeting, it helps to gather a few things:
- Rough measurements or an existing floor plan, if you have one
- Photos of the current space, from a few different angles
- A folder of inspiration images, plus a few things you dislike
- A realistic budget range
- Any fixed dates, like a lease start or move-in date
- A short list of must-haves and non-negotiables
What Happens to This Information After the First Meeting
Full-service companies usually turn this information into a design that carries through to construction.
A project manager then keeps that same information on track through the fit-out. The details you share at the start matter through the entire project, not just the first meeting.
Frequently Asked Questions
Q1: What information does an interior designer need from a homeowner?
A: A designer needs six categories of information: household and lifestyle details, property measurements, style preferences, budget, timeline, and any practical constraints. Sharing all six upfront leads to a smoother, more accurate design process.
Q2: Do I need a floor plan before my first meeting with a designer?
A: A floor plan helps but is not always required. A designer can measure the space directly, though an existing floor plan or property document speeds up the process.
Q3: How honest should I be about my budget with an interior designer?
A: As honest as possible. A designer plans materials, furniture, and finishes around your real budget, and vague answers usually lead to a design that needs revising once the real number comes up.
Q4: What if I do not know my exact style preference yet?
A: That is common, and inspiration photos usually help more than trying to name a style. Saving a few images you like, plus a few you dislike, gives a designer enough to work with.
Q5: Does an interior designer need to know about my daily routine?
A: Yes. Daily routines affect layout decisions like where a home office sits, how the kitchen connects to the dining area, and how much storage a family actually needs.
Conclusion
Getting Ready for Your First Design Consultation
The information you share at the first meeting shapes the entire project, more than most homeowners expect. Sharing all six categories upfront, instead of one piece at a time, usually leads to a smoother process with fewer changes later.
If you are preparing for a design consultation in Dubai, La Firma can walk you through exactly what to bring. It starts with a simple conversation about how you actually live in your home.


















































































