
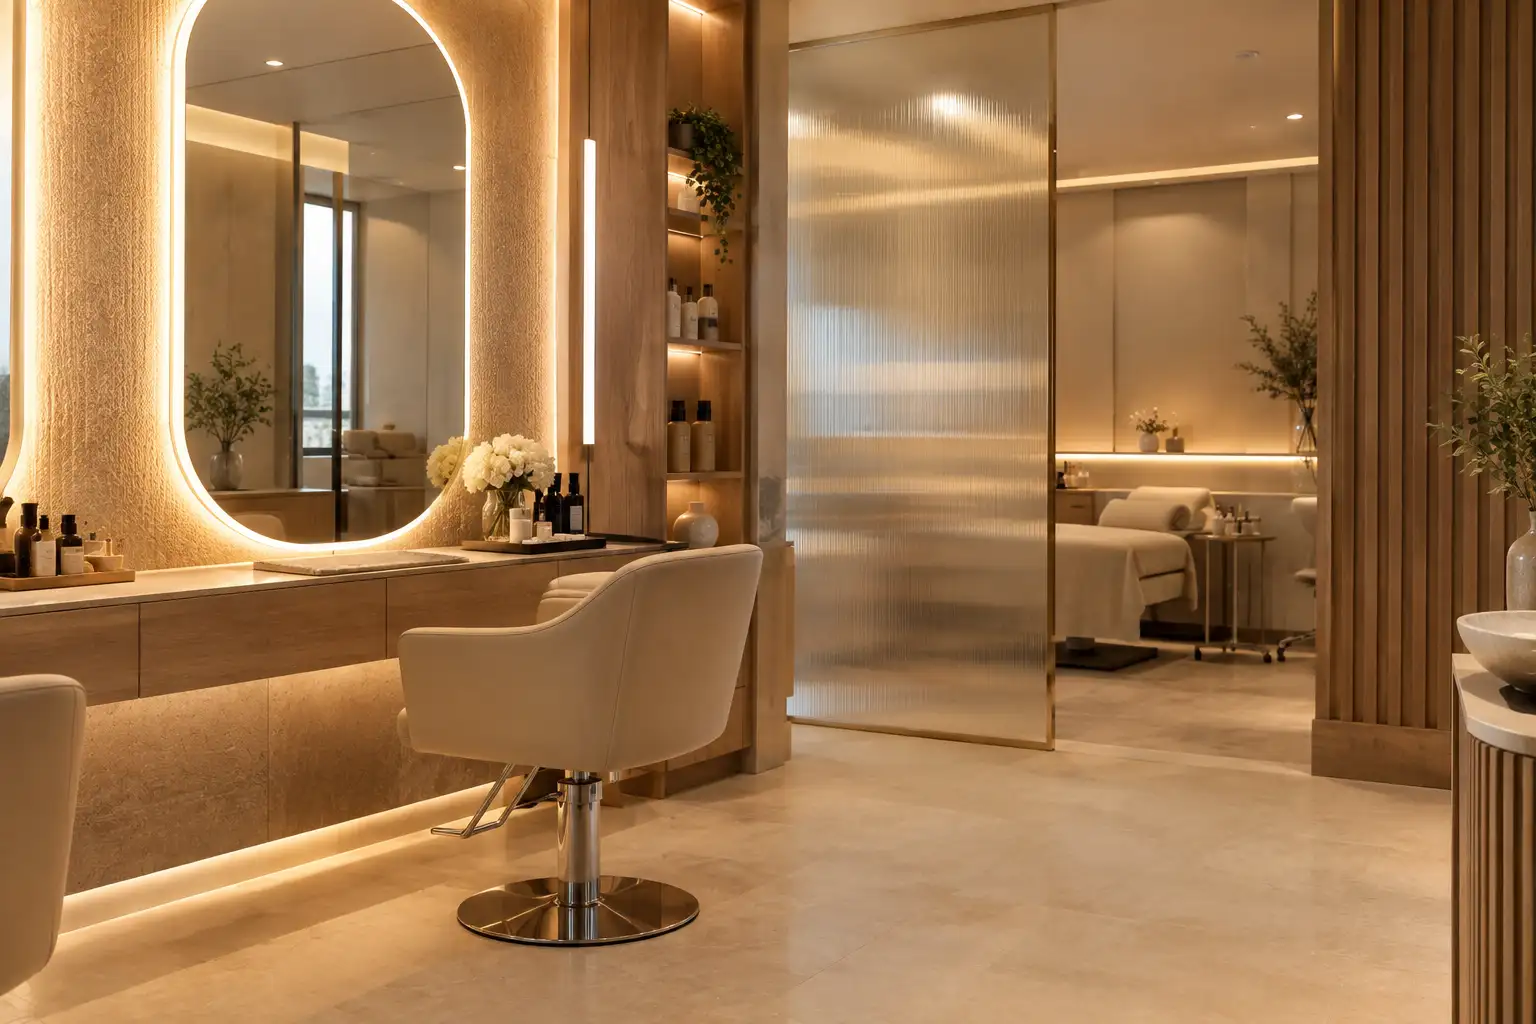
Salon interior design Dubai clients respond best to combines a clear three-zone layout, arrival, service, and back-of-house, with layered, color-accurate lighting and deliberate privacy for treatment rooms and VIP clients. Get these right and the client experience follows naturally, from a calm arrival through a service that feels private and premium. Explore our fit-out services in Dubai to see how this comes together on a real commercial project.
This guide covers salon interior design Dubai owners and investors need before briefing a designer: layout zoning, lighting standards, privacy planning, and client-experience sequencing. It is written for UAE beauty salon owners, investors, and franchise operators planning a new location or renovation, at the stage of comparing designers or finalizing a space plan. Main takeaway: salon interior design Dubai clients remember comes from a deliberate sequence, not decoration, layout, lighting, and privacy working together to shape how a client feels from entry to checkout.
Dubai’s beauty industry is crowded. Two salons can offer nearly identical services and end up remembered completely differently, purely because of how the space made clients feel. Strong salon interior design Dubai operators increasingly invest in isn’t decoration for its own sake. It’s a genuine competitive advantage.
- Salon interior design Dubai clients respond to starts with a clear three-zone layout: arrival, service, and back-of-house.
- Lighting needs to be layered and color-accurate, since hair color and makeup work depend on it directly.
- Privacy, through VIP rooms, partitions, or fully closed treatment spaces, is one of the strongest current priorities in the Dubai market.
- Client experience is a sequence, not a single impression: arrival, waiting, service, and checkout each shape perception separately.
- This guide supports salon owners at the design-brief or designer-comparison stage of a new location or renovation.
What Makes Salon Interior Design in Dubai Different?
Dubai’s beauty market is unusually competitive and brand-driven, which makes salon interior design a genuine business decision, not just an aesthetic one.
Clients in Dubai routinely compare salons offering near-identical services, and the space itself often decides which one they return to. Salon interior design Dubai brands rely on also has to account for the climate, material durability, and cultural privacy expectations that don’t apply the same way in other markets. This combination is why salon design here has become as strategic as the service menu itself.
How Does Salon Interior Design Approach Layout Planning?
Good salon interior design plans layout around three core zones, arrival and reception, service and styling, and back-of-house and storage, connected by clear, uncrossed circulation paths.
Planning starts with the service menu itself, not the floor plan. Listing every service, its duration, equipment, staffing, and privacy requirement first tells a designer exactly what each zone actually needs to support. From there, layout decisions follow:
- Reception and retail zone, positioned to manage arrival calmly without crowding
- Styling and treatment stations, spaced for comfort, storage, and staff movement
- Shampoo and processing areas, designed with ventilation and client comfort in mind
- Back-of-house and storage, kept functional but visually discreet
- Clear circulation paths, so clients never cross busy working zones on their way through
Getting this sequence wrong is one of the most common causes of a salon that looks good but feels chaotic to actually work in.
A Sample Zoning Breakdown: How Much Space Does Each Zone Need?
As a general planning reference, a mid-sized Dubai salon of roughly 1,000 to 1,200 square feet typically splits space across zones in a fairly consistent pattern.
This is an illustrative starting reference, not a fixed formula, since actual space needs shift with service mix and staffing:
| Zone | Typical Share of Total Space | What It Needs to Support |
|---|---|---|
| Reception and retail | 10-15% | Arrival, checkout, product display |
| Styling and treatment stations | 40-50% | Main service delivery, staff movement |
| Shampoo and processing area | 10-15% | Plumbing, ventilation, comfort |
| Private or VIP treatment rooms | 10-20% | Facials, waxing, bridal, exclusive services |
| Back-of-house and storage | 10-15% | Supplies, staff break area, discreet access |
Use this as a starting point when briefing a designer, then adjust based on your actual service menu and expected client volume.
Why Does Lighting Matter So Much in Salon Interior Design?
Lighting in salon interior design isn’t just ambiance. It’s a working tool that directly affects service quality, particularly for hair color and makeup application.
Salon interior design Dubai professionals increasingly prioritize layered lighting: ambient lighting to set the overall mood, task lighting at each station for precision work, and accent lighting to highlight retail displays or feature walls. Color accuracy matters more here than in almost any other commercial interior, since inaccurate lighting can genuinely distort how a stylist judges hair color or how a client sees their own makeup result. LED-integrated mirrors have become a common solution, giving stylists consistent, true-color visibility exactly where they need it.
How Does Salon Interior Design in Dubai Handle Client Privacy?
Privacy is one of the strongest and most consistent priorities in Dubai’s salon interior design market right now, handled through everything from partial screens to fully enclosed treatment rooms.
Open, social styling floors still work well for quick services, but spa treatments, skincare, and VIP clients increasingly expect real separation. Dubai salons commonly use a mix of approaches:
- Semi-private styling stations, using partitions or screens without fully closing the space
- Fully enclosed treatment rooms, standard for facials, waxing, and specialized skincare
- VIP rooms, offering complete privacy for high-value or bridal clients
- Street-facing visual privacy, an especially relevant consideration for ladies-only salons, where sightlines from outside the building matter as much as interior layout
Privacy also shapes acoustics. A quiet consultation area supports trust in a way an open, noisy floor simply can’t.
What Shapes the Client Experience in Salon Interior Design?
Client experience unfolds as a sequence, not a single impression, and each stage, arrival, waiting, service, and checkout, shapes perception on its own.
Clients judge a salon’s standards before anyone even speaks to them, based purely on how the arrival feels. The waiting period decides whether the brand reads as premium or disorganized. During the service itself, comfort, privacy, lighting quality, noise, and cleanliness all register, often without the client consciously noticing why. One consistent 2026 theme across the Dubai market is that clients now expect spaces worth photographing, since a client’s own social media post has become a genuine, low-cost marketing channel for salons that get the design right. Some industry sources suggest well-designed salon interiors meaningfully improve client retention and staff productivity, though exact figures vary and should be treated as a general estimate rather than a fixed benchmark.
Open-Plan vs. Zoned Privacy: Which Salon Interior Design Approach Works Better?
Neither approach is universally better. The right choice depends on the service mix, and most successful Dubai salons in 2026 blend both.
| Open-Plan Styling Floor | Zoned Privacy Layout | |
|---|---|---|
| Best for | Quick services, high social energy | Spa, skincare, VIP, bridal services |
| Client feel | Social, lively, visible activity | Calm, exclusive, personal |
| Staff efficiency | Easier supervision and movement | Requires more deliberate circulation planning |
| Privacy level | Low to moderate | High |
| Typical use in Dubai | Hair styling, blow-dry bars | Facials, waxing, VIP treatments |
Most premium salon interior design Dubai clients invest in today blends both approaches within one footprint, open where energy helps, closed where privacy matters.
What Should You Look for When Hiring a Salon Interior Designer in Dubai?
Look for a designer who understands salon operations specifically, not just general commercial interiors.
- Service-menu awareness. A good designer asks about your treatment list and staffing before proposing a layout.
- MEP and ventilation experience. Plumbing, drainage, and ventilation for chemical processing areas are non-negotiable technical requirements.
- A real portfolio of salon or spa work. General commercial experience doesn’t always translate to salon-specific planning.
- Privacy planning as a default question, not an afterthought raised only if you ask.
Our guide on choosing the right interior design company covers more questions worth asking before committing to any commercial project.
What Mistakes Weaken Salon Interior Design?
Most recurring mistakes come from prioritizing decoration over the operational flow the space actually needs to support.
- Choosing statement furniture before confirming the layout actually works for staff movement
- Underestimating ventilation needs for coloring and chemical treatment areas
- Treating privacy as optional rather than planning it into the layout from the start
- Ignoring lighting accuracy in favor of purely decorative fixtures
- Designing the space around photos rather than the real client journey
Our broader guides on interior design mistakes to avoid and commercial fit-out mistakes cover several related patterns worth reviewing before finalizing a brief.
Frequently Asked Questions
Q1: Who is this guide for, and when should I use it?
A: UAE salon owners and investors planning a new location or renovation should read this while briefing a designer or comparing proposals, especially before finalizing a layout.
Q2: How much privacy does a Dubai salon actually need?
A: It depends on the service mix. Quick styling services work well open, while spa, skincare, and VIP services generally need enclosed or semi-private spaces.
Q3: Why is lighting treated as such a priority in salon interior design?
A: Because it directly affects service accuracy, particularly for hair color and makeup, not just how the space looks in photos.
Q4: Should a salon be designed around social media photography?
A: It’s worth considering as one factor, since client-shared photos have become a real marketing channel, but it shouldn’t override functional layout and privacy needs.
Q5: Does salon interior design really affect client retention?
A: Many industry sources believe so, though the exact impact varies by market and business. A well-planned space at minimum removes friction that can quietly push clients elsewhere.
Q6: Can one salon layout serve both open styling and private treatments well?
A: Yes. Most successful current designs blend both, open zones for social services and enclosed zones for private treatments, within a single, well-planned footprint.
Conclusion
Salon interior design Dubai clients remember rarely comes down to a single striking feature. It’s the layout that keeps a service flowing smoothly, the lighting that makes a colorist’s work accurate, and the privacy that makes a client feel genuinely cared for. Get those three things right, and the client experience, the part that actually drives return visits, follows naturally.
Planning a Salon Fit-Out in Dubai?
La Firma designs commercial interiors that balance layout, lighting, and privacy for real operational needs. Explore our fit-out services to start planning your salon’s space.


















































































