
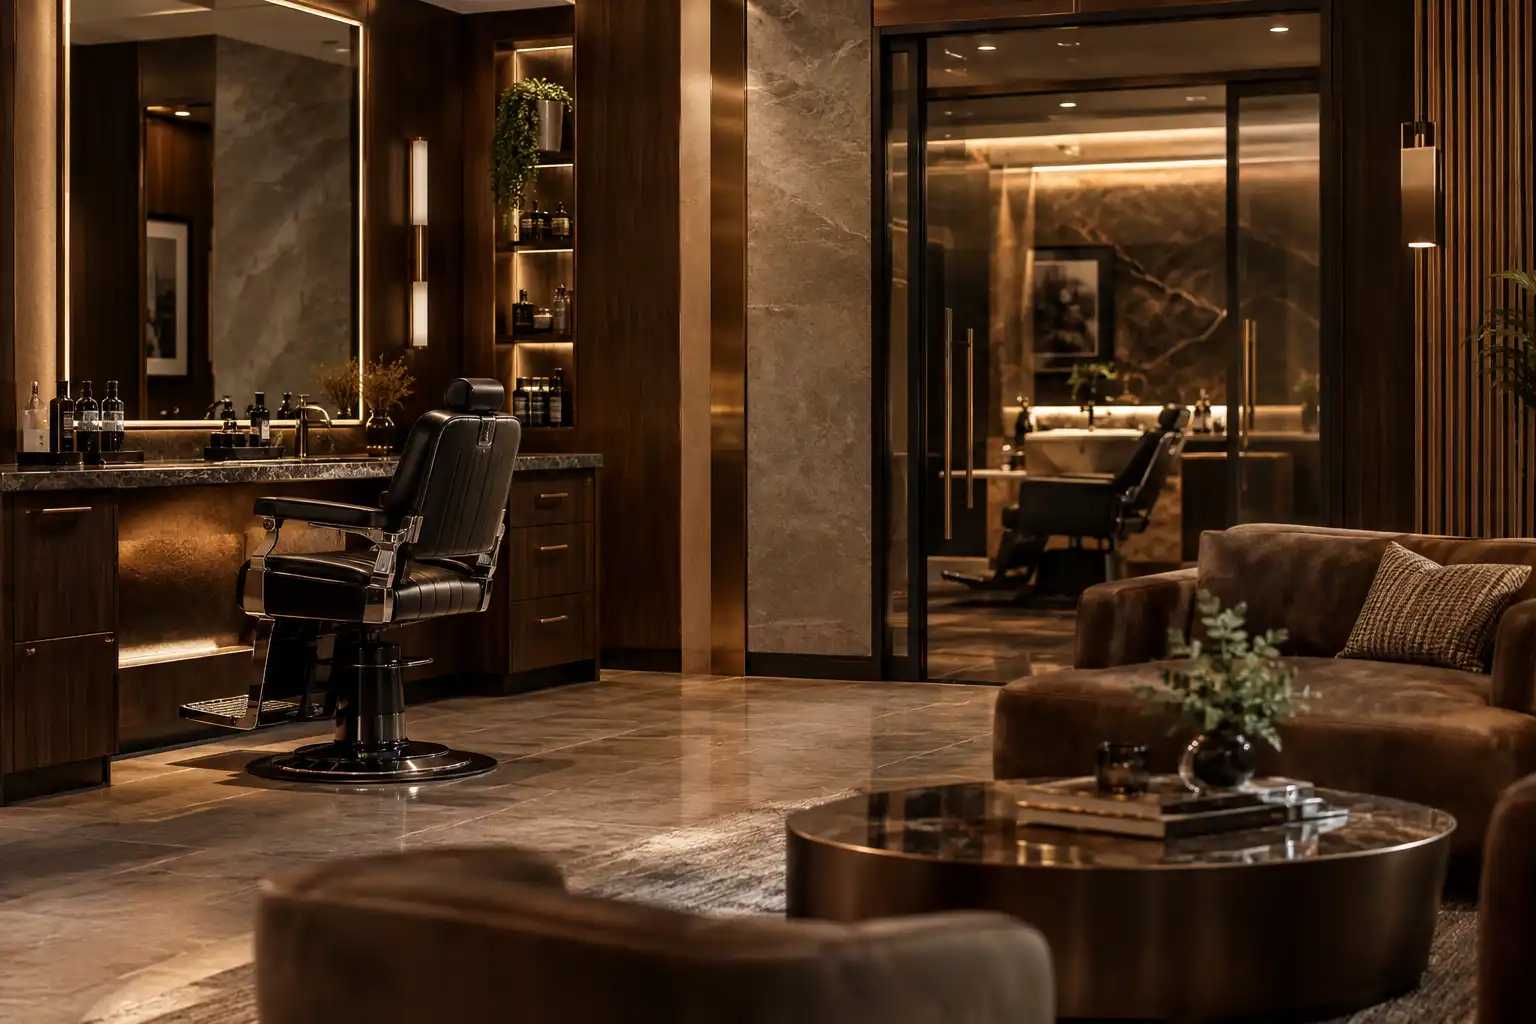
Barbershop interior design Dubai clients respond best to builds around a “gentlemen’s lounge” concept, combining a clear zoned layout, layered masculine lighting, and at least one VIP grooming space, rather than treating a barbershop as a simple row of chairs.
UAE barbershop owners, investors, and franchise operators in the men’s grooming and hospitality-adjacent industry.
While planning a new barbershop location or renovation, specifically at the design-brief stage or when comparing designer proposals.
Choosing a layout, lighting approach, and designer for a barbershop fit-out that competes on experience, not just price.
This guide covers barbershop interior design Dubai owners need before briefing a designer: how to zone a layout across arrival, styling, wash, and VIP areas, how lighting should be layered for both precision and mood, and what separates a standard barbershop from a premium grooming lounge. Main takeaway: barbershop interior design Dubai clients remember treats the space as a social environment first, a service space second.
A haircut is a haircut almost anywhere. What separates a barbershop clients keep returning to is rarely the scissors. It’s the room. Strong barbershop interior design Dubai operators invest in increasingly borrows from hospitality design, not just traditional salon layouts. Explore our fit-out services in Dubai to see how this comes together on a real commercial project.
- Barbershop interior design Dubai clients respond to starts with a “gentlemen’s lounge” identity, not a standard row of styling chairs.
- Layout needs clear zoning: arrival and lounge, styling and wash stations, VIP grooming, and back-of-house.
- Lighting has to serve two jobs at once, precise task lighting for cutting and a masculine, photograph-ready ambient mood.
- VIP grooming zones have moved from a nice extra to a genuine market expectation in Dubai’s premium grooming space.
- This guide supports barbershop owners at the design-brief or designer-comparison stage of a new location or renovation.
What Makes Barbershop Interior Design in Dubai Different From a Standard Salon?
Barbershop interior design in Dubai increasingly centers on a “gentlemen’s lounge” concept, a social hospitality environment built around grooming, rather than a purely functional service space.
Clients don’t just want a good cut. They want a space that feels like a destination, somewhere between a private club and a grooming studio. This shift matters commercially: in a competitive market, clients frequently choose ambience and brand image before they compare prices. A barbershop that photographs well and feels genuinely premium earns a different kind of loyalty than one that simply offers a fast, competent haircut.
How Should a Modern Barbershop Layout Be Planned?
A strong barbershop layout is built around four zones, arrival and lounge, styling and wash stations, VIP grooming, and back-of-house, connected by clear circulation that never feels cramped.
Planning should start with the service menu and expected client flow, not the floor plan. From there, the layout typically breaks down into:
- Arrival and lounge zone, designed to feel like a social space clients want to linger in, not just a waiting area
- Styling and wash stations, spaced generously with attention to plumbing and drainage for wash basins
- VIP or private grooming room, offering exclusivity for premium services, beard treatments, or hot towel shaves
- Retail and product display, positioned where clients naturally pause on their way out
- Back-of-house and storage, functional but kept out of the client’s line of sight
Technical planning matters as much as aesthetics here. Incorrect plumbing or ventilation planning around wash stations leads directly to leaks, noise, and expensive rework later.
A Sample Zoning Breakdown: How Much Space Does Each Zone Need?
As a general planning reference, a mid-sized Dubai barbershop of roughly 1,000 to 1,500 square feet typically splits space with a noticeably larger lounge allocation than a standard salon, reflecting the social-space priority driving current design.
This is an illustrative starting reference, not a fixed formula, since actual needs shift with service mix and chair count:
| Zone | Typical Share of Total Space | What It Needs to Support |
|---|---|---|
| Arrival and lounge | 15-20% | Social seating, retail display, brand impression |
| Styling stations | 35-45% | Main service delivery, staff movement |
| Wash and processing area | 10-15% | Plumbing, drainage, client comfort |
| VIP grooming room | 10-15% | Beard treatments, hot towel shaves, exclusivity |
| Back-of-house and storage | 10-15% | Supplies, staff area, discreet access |
Use this as a starting point when briefing a designer, then adjust based on your target client volume and how central the lounge experience is to your brand.
Why Does Lighting Define a Barbershop’s Character?
Lighting in barbershop interior design has to work twice as hard as in most commercial spaces, delivering precise task lighting for cutting while building the masculine, atmospheric mood that defines the brand.
Layered lighting, ambient, task, and accent, remains the standard approach. Task lighting at each chair needs to be bright and shadow-free enough for precision work. Ambient lighting sets the overall tone, often warmer and moodier than a typical beauty salon, closer to a lounge or private club. Accent lighting, frequently LED and adjustable in color and intensity, highlights feature walls, product displays, or the VIP grooming area specifically. Lighting quality is consistently cited as the single most underestimated design element in barbershop interior design, since a space with excellent furniture but flat, cold lighting rarely reads as premium.
What Luxury Design Ideas Are Shaping Dubai Barbershops in 2026?
Dubai’s premium barbershops in 2026 are investing heavily in VIP grooming, warm masculine materials, and design built specifically to be photographed and shared.
- VIP grooming rooms have shifted from a rare feature to a genuine market expectation for premium barbershops.
- Warm, masculine materials, walnut, honed stone, leather, and bronze accents, are replacing flashier, glossier finishes.
- Hospitality-inspired lounge seating turns the waiting area into a genuine social space rather than a functional holding zone.
- Photograph-ready design has become a deliberate revenue strategy, since clients who photograph and tag a space effectively market it for free.
- Authentic material choices matter more than surface decoration, since clients increasingly notice when a space feels genuine rather than staged.
Standard Barbershop vs. Luxury Grooming Lounge: What’s the Real Difference?
A standard barbershop focuses on efficient service delivery. A luxury grooming lounge treats the entire visit as a branded social experience.
| Standard Barbershop | Luxury Grooming Lounge | |
|---|---|---|
| Layout focus | Maximize chair count | Balance chairs with social lounge space |
| Lighting | Functional, task-first | Layered, mood-driven, photograph-ready |
| Materials | Practical, budget-conscious | Warm, premium, masculine finishes |
| Privacy | Open floor throughout | Dedicated VIP grooming zone |
| Client experience | Transactional | Social, brand-driven, memorable |
Most successful barbershop interior design Dubai clients invest in today sits somewhere between these two, borrowing lounge thinking without sacrificing the efficiency a working barbershop still needs.
What Should You Check Before Hiring a Barbershop Interior Designer in Dubai?
Look for a designer who understands both grooming operations and hospitality-style social space, not just general commercial fit-outs.
- Plumbing and MEP experience, since wash stations and ventilation are technical requirements, not just layout decisions
- A real portfolio of grooming or hospitality-adjacent spaces, not only generic retail or office work
- A clear point of view on lighting, since this is where most barbershop designs succeed or fail
- Willingness to discuss VIP zoning early, rather than treating it as an optional add-on
Our guide on choosing the right interior design company covers more questions worth asking before committing to any commercial project.
What Mistakes Weaken Barbershop Interior Design?
Most recurring mistakes come from prioritizing chair count or decoration over the technical and experiential planning a barbershop actually needs.
- Maximizing styling chairs at the expense of a genuine lounge or arrival experience
- Underestimating plumbing and ventilation needs around wash stations
- Choosing flat, purely functional lighting instead of a layered approach
- Skipping a VIP grooming zone in a market where it’s increasingly expected
- Leaning on decoration instead of authentic, durable materials that age well
Our broader guides on interior design mistakes to avoid and commercial fit-out mistakes cover several related patterns worth reviewing before finalizing a brief.
Frequently Asked Questions
Q1: Who is this guide for, and when should I use it?
A: UAE barbershop owners and investors planning a new location or renovation should read this while briefing a designer or comparing proposals, especially before finalizing a layout.
Q2: Is a VIP grooming room really necessary for a Dubai barbershop?
A: It’s increasingly expected in the premium segment, though smaller or budget-focused barbershops can succeed without one if the rest of the experience is strong.
Q3: Why does lighting get so much attention in barbershop design?
A: Because it has to serve two competing needs at once, precision for the cut itself and mood for the overall brand experience.
Q4: Does a luxury grooming lounge cost significantly more to build than a standard barbershop?
A: It typically costs more due to premium materials and additional zoning, though the exact difference depends heavily on finishes and scope.
Q5: Should a barbershop be designed around social media photography?
A: It’s worth factoring in as one consideration, since client-shared photos genuinely market the space, but it shouldn’t come at the expense of a functional, comfortable working layout.
Q6: What’s the biggest layout mistake new barbershop owners make?
A: Maximizing chair count without leaving enough space for a real arrival and lounge experience, which undercuts the brand impression before a single haircut happens.
Conclusion
Barbershop interior design Dubai clients remember rarely comes down to the number of chairs in the room. It comes down to whether the space feels like a destination, a zoned layout that flows well, lighting that works as hard as the barbers do, and a VIP grooming area that signals real exclusivity. Get those elements right, and the space itself becomes part of the brand, not just the backdrop for it.
Planning a Barbershop Fit-Out in Dubai?
La Firma designs commercial interiors that balance layout, lighting, and brand experience for real operational needs. Explore our fit-out services to start planning your barbershop’s space.


















































































